Mechanical Engineering

The best mechanical system is the one nobody notices.

Why It Matters

Every space has its own climate to keep.

An operating room holds tight control over temperature and humidity. A lab exhausts conditioned air through its fume hoods all day. And in Michigan, both have to hold steady from a polar vortex in February to a muggy heat wave in July. We design heating, cooling, ventilation, and plumbing systems around what each space actually demands, so people stay comfortable and owners don’t pay to condition space they don’t need.
Systems We Design
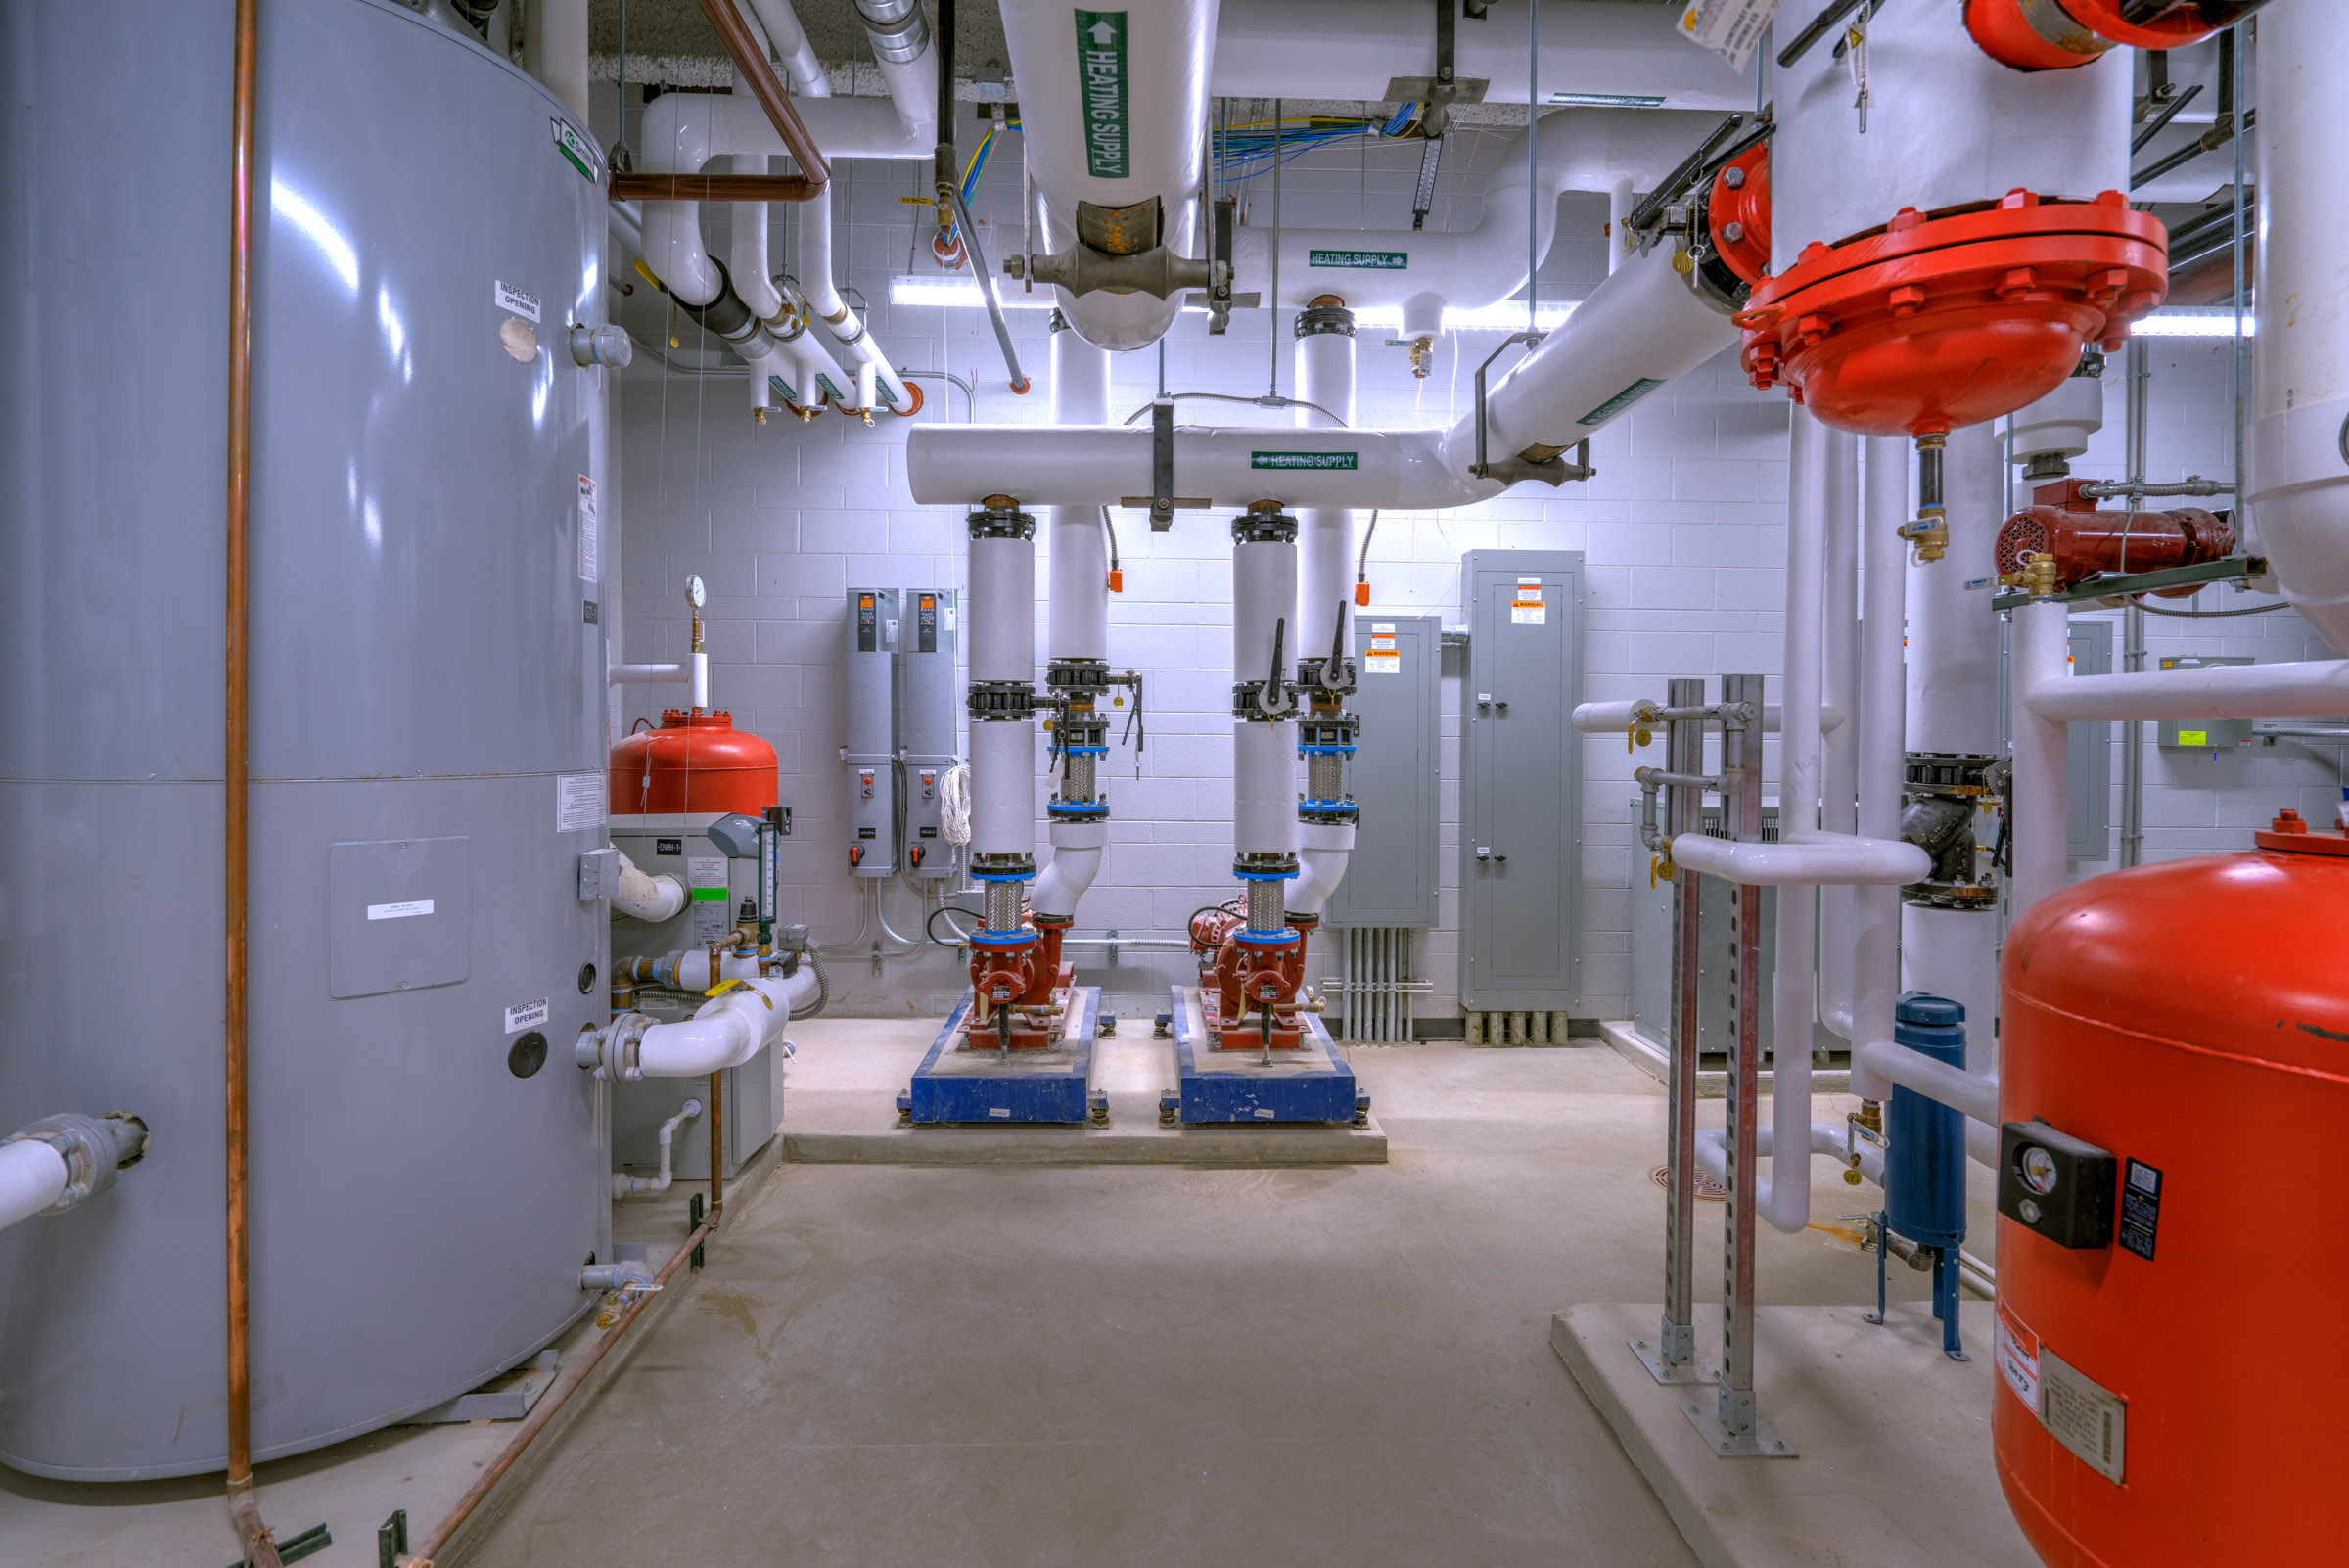
Mechanical room with industrial heating system equipment including large pipes, valves, pumps mounted on blue bases, a gray cylindrical tank to the left, and bright red pressure tanks on the right side, all installed on a concrete floor with white walls and fluorescent lighting.
Central Heating & Cooling Plants
Air Handling & Ventilation
Plumbing & Fire Protection
Geothermal & Heat Pump Systems
Our Approach
01

We listen.

Before choosing a system, we learn what the owner needs, what the facility staff will be maintaining, and what the architecture requires. Industry design standards and equipment preferences are built into the design from the start, so they don't show up later as change orders.
02

Senior engineers are involved from day one.

Every project starts with a brainstorming session among our senior mechanical engineers, followed by a review at each major milestone. The same review team stays with the project from concept through construction documents, so nothing gets lost along the way.
03

We consider the whole cost.

Good design looks beyond installation. We evaluate options with you based on construction, maintenance, and operating costs, and we work alongside your cost estimator or construction manager so that design decisions are informed by the budget.
04

We coordinate early.

We work with the architect to document the decisions that affect mechanical design, such as ceiling heights, shaft locations, and equipment space, before they turn into conflicts.
05

We stay through completion.

Our work isn't finished when the drawings are issued. We stay with the project through construction and closeout to ensure the building is operating as intended.

Let's Talk

Ready to discuss your project?

Tell us about your project. We'll connect you with an engineer who leads that kind of work.

Contact Us
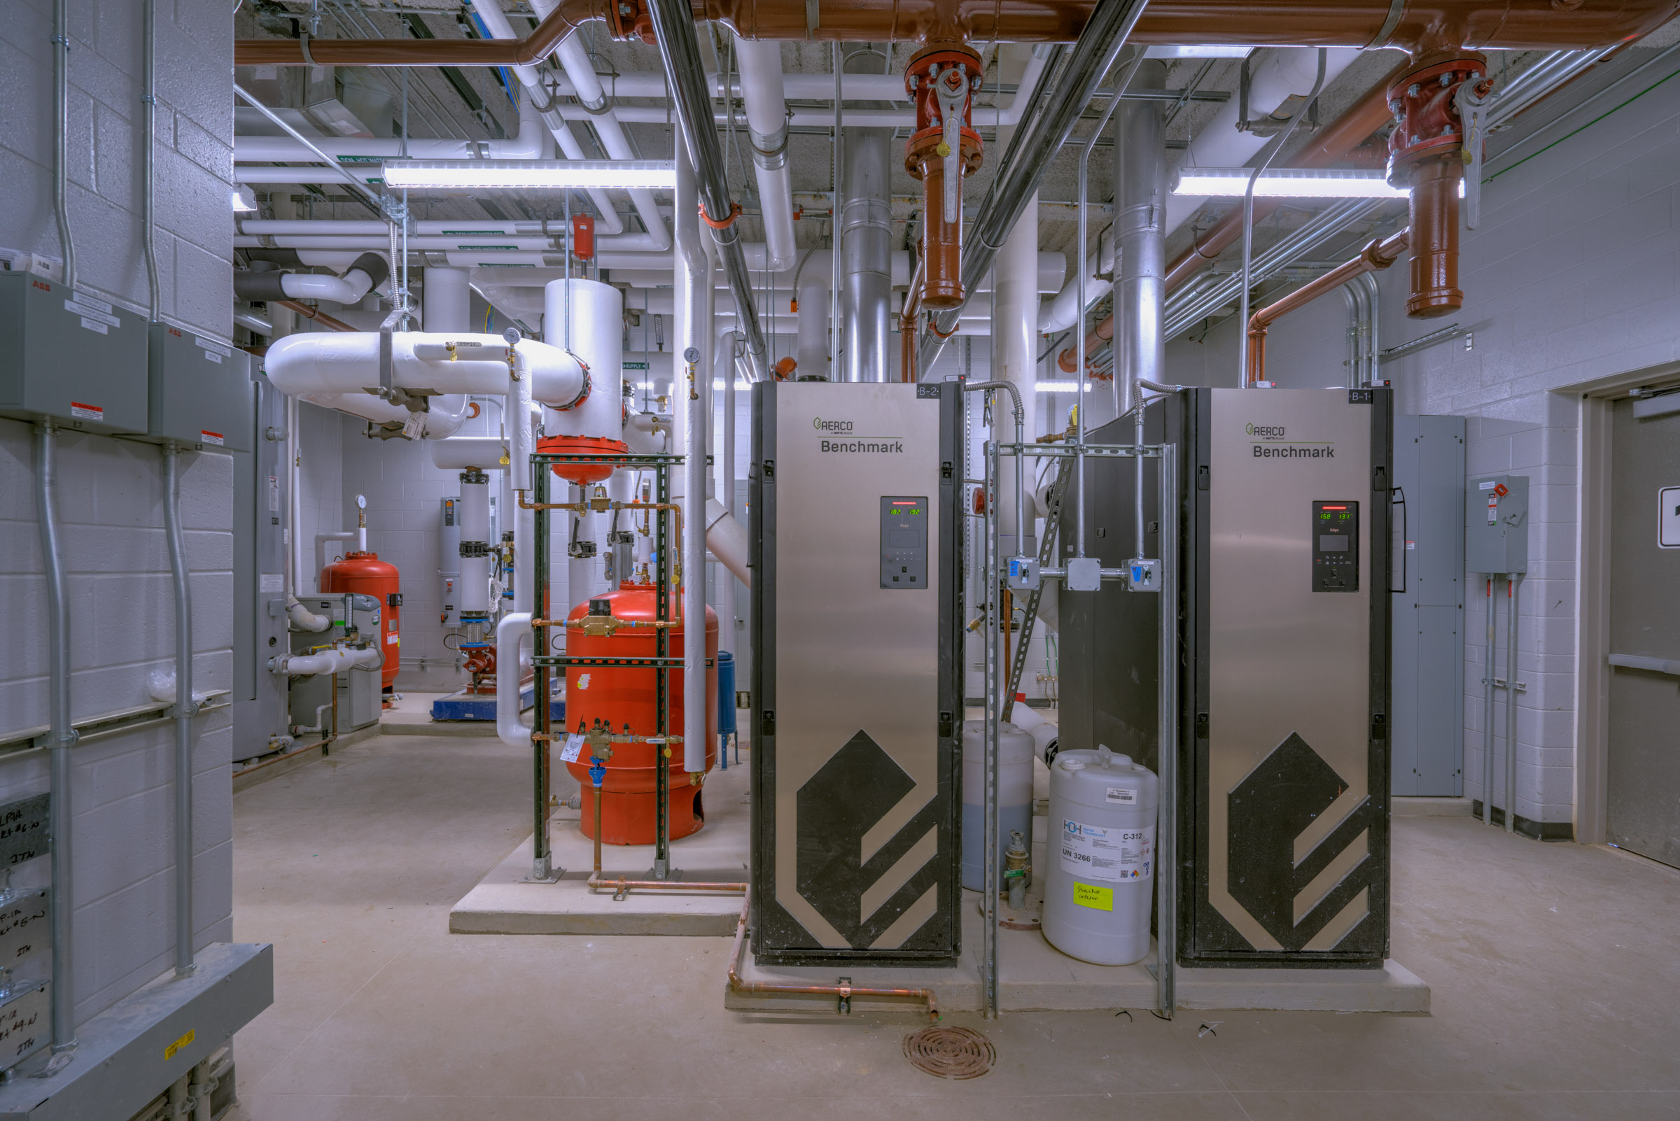
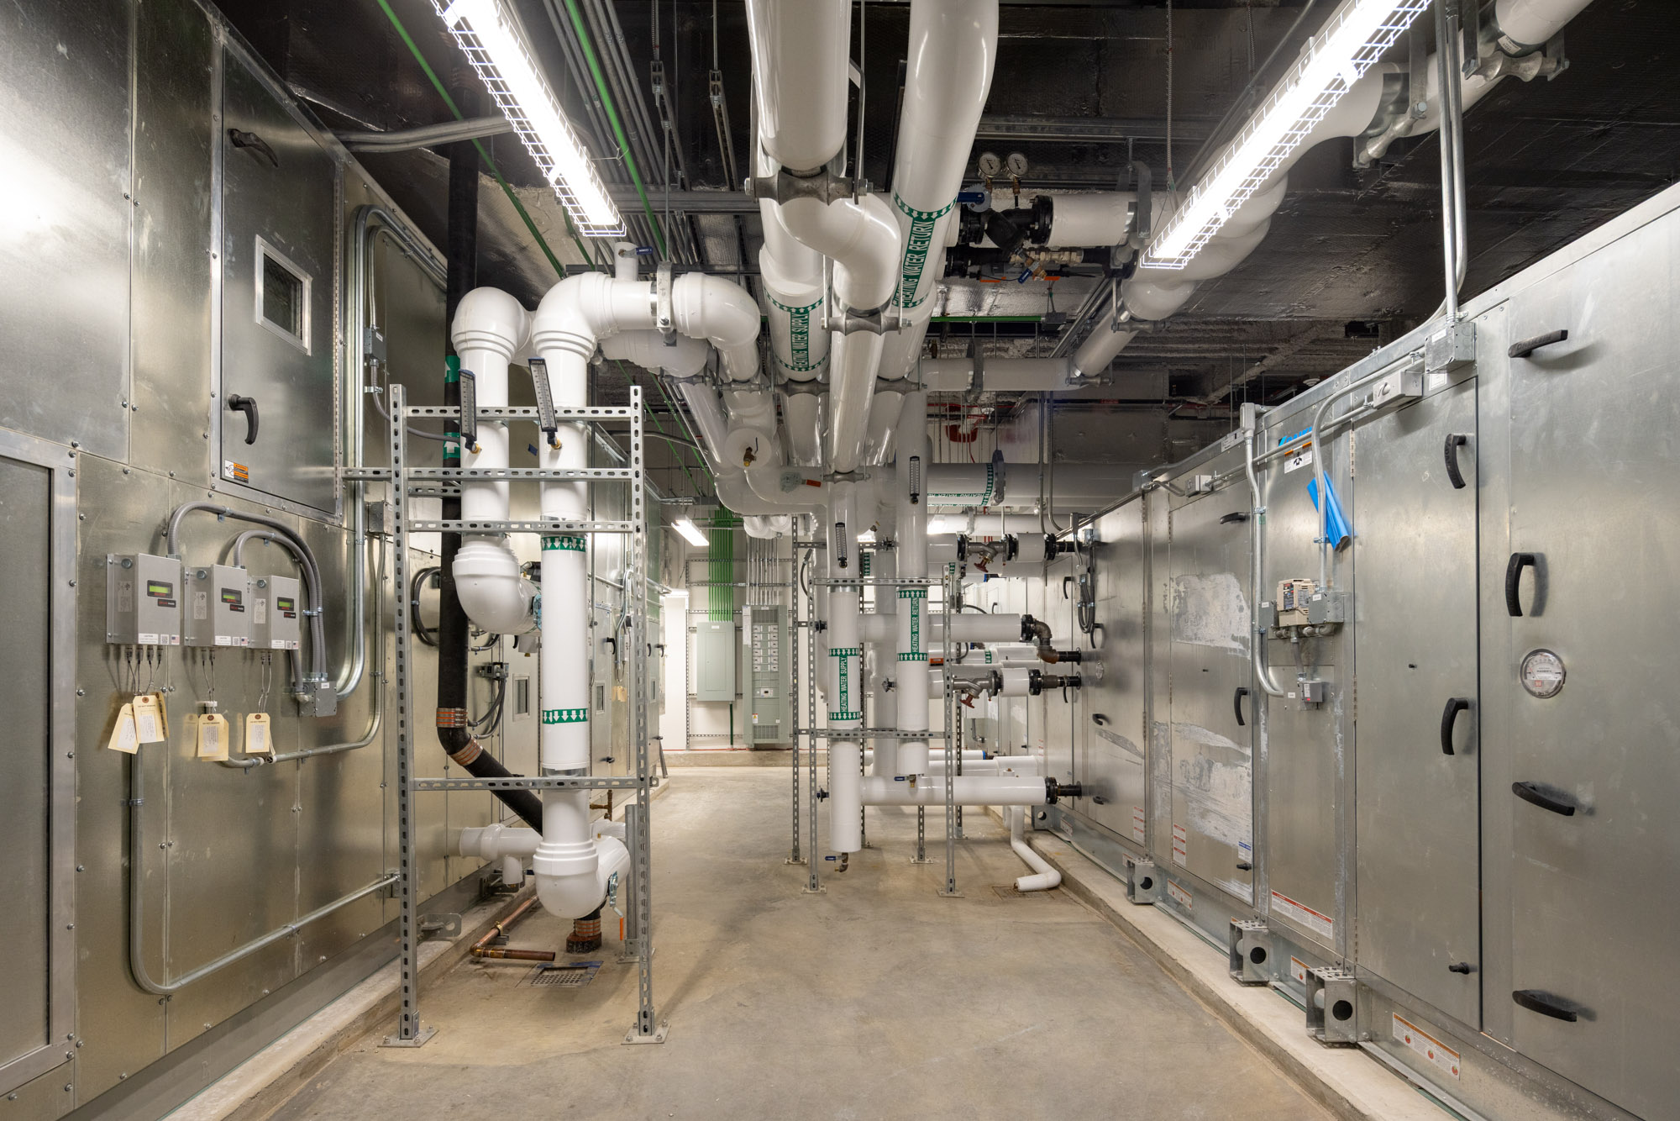
Mechanical room with industrial equipment including two large AERCO Benchmark units, red and white pipes, valves, gauges, and electrical panels on walls in a clean, well-lit space.