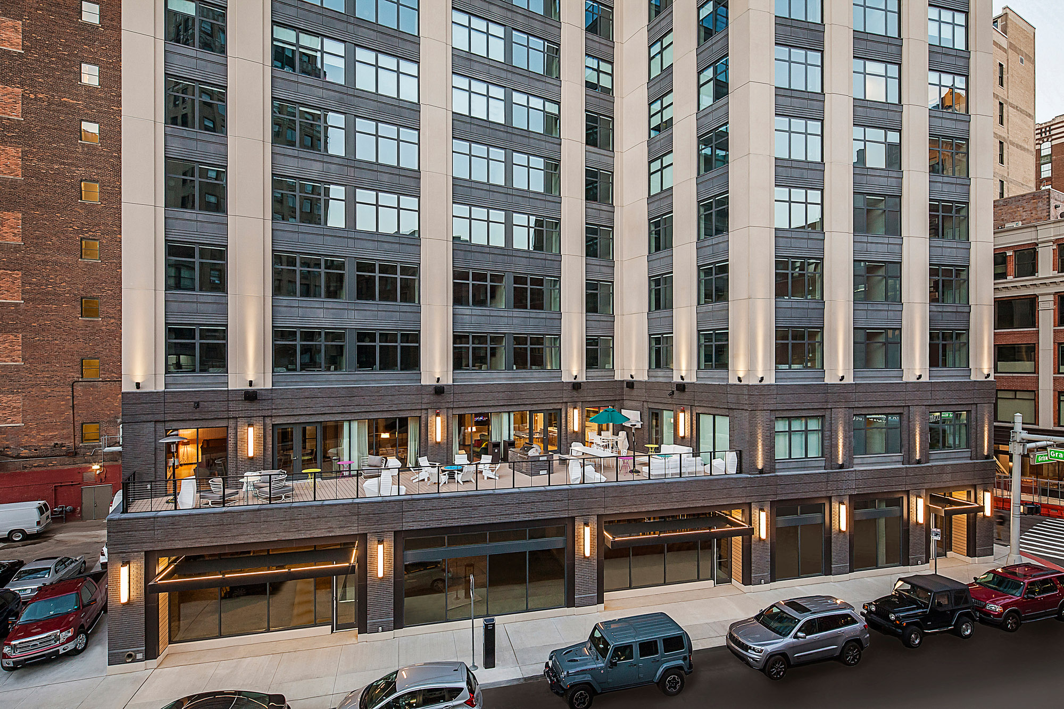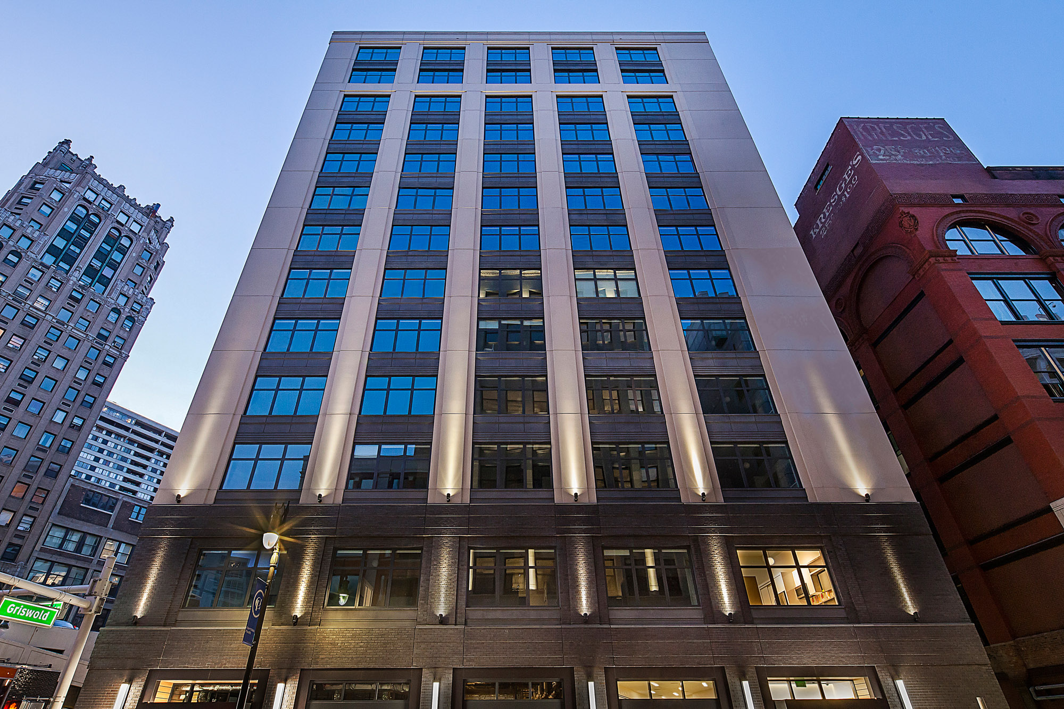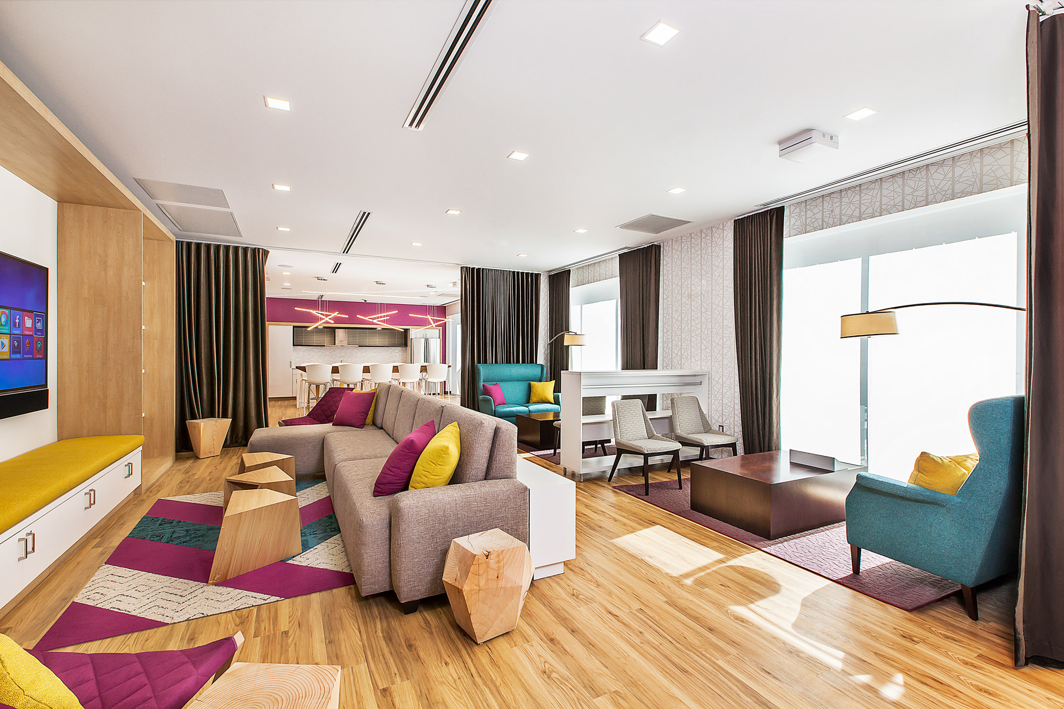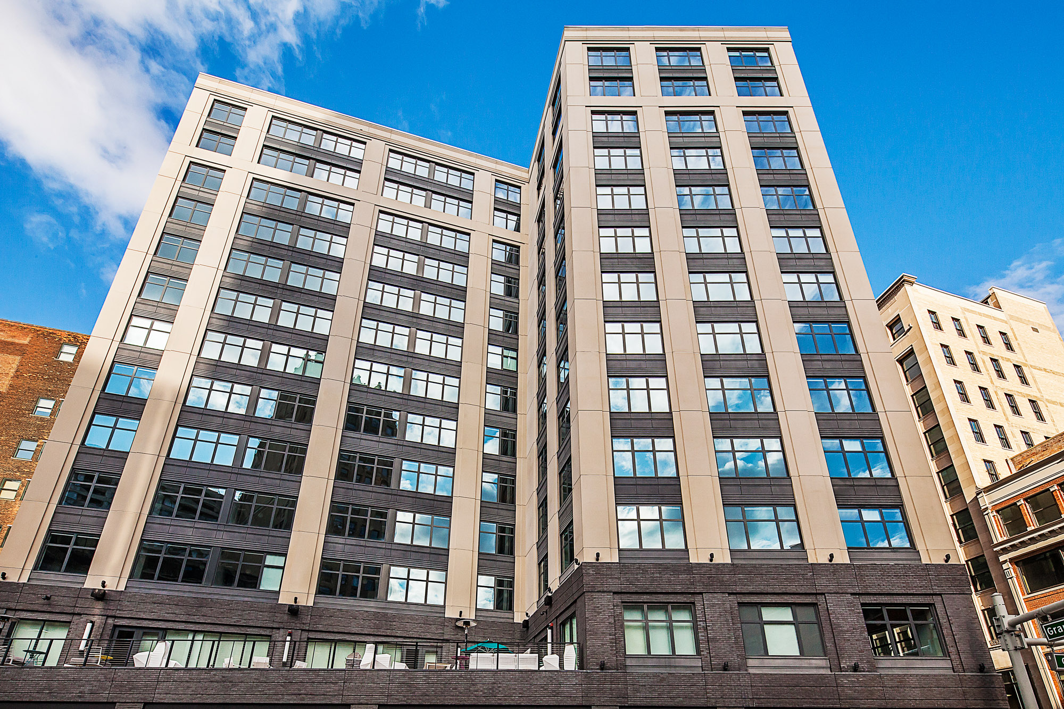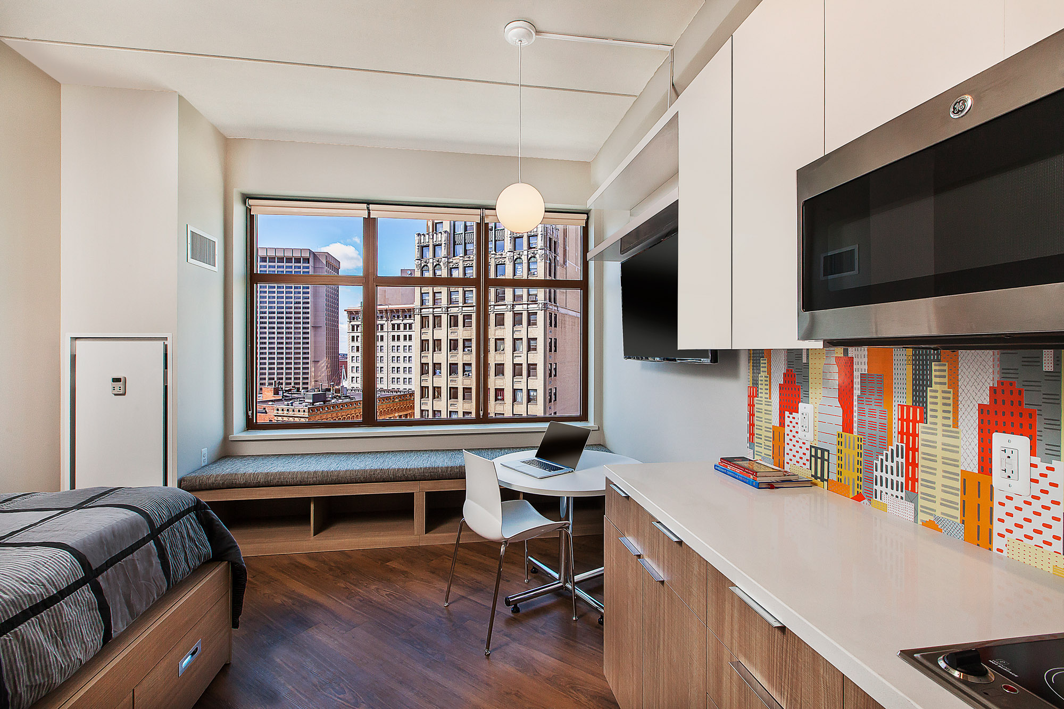
At 260 square feet on average, a micro-loft has no room to waste. 28Grand, the first ground-up residential building in downtown Detroit's Central Business District since the 1980s, fits 218 fully furnished units into 13 stories overlooking Capitol Park.
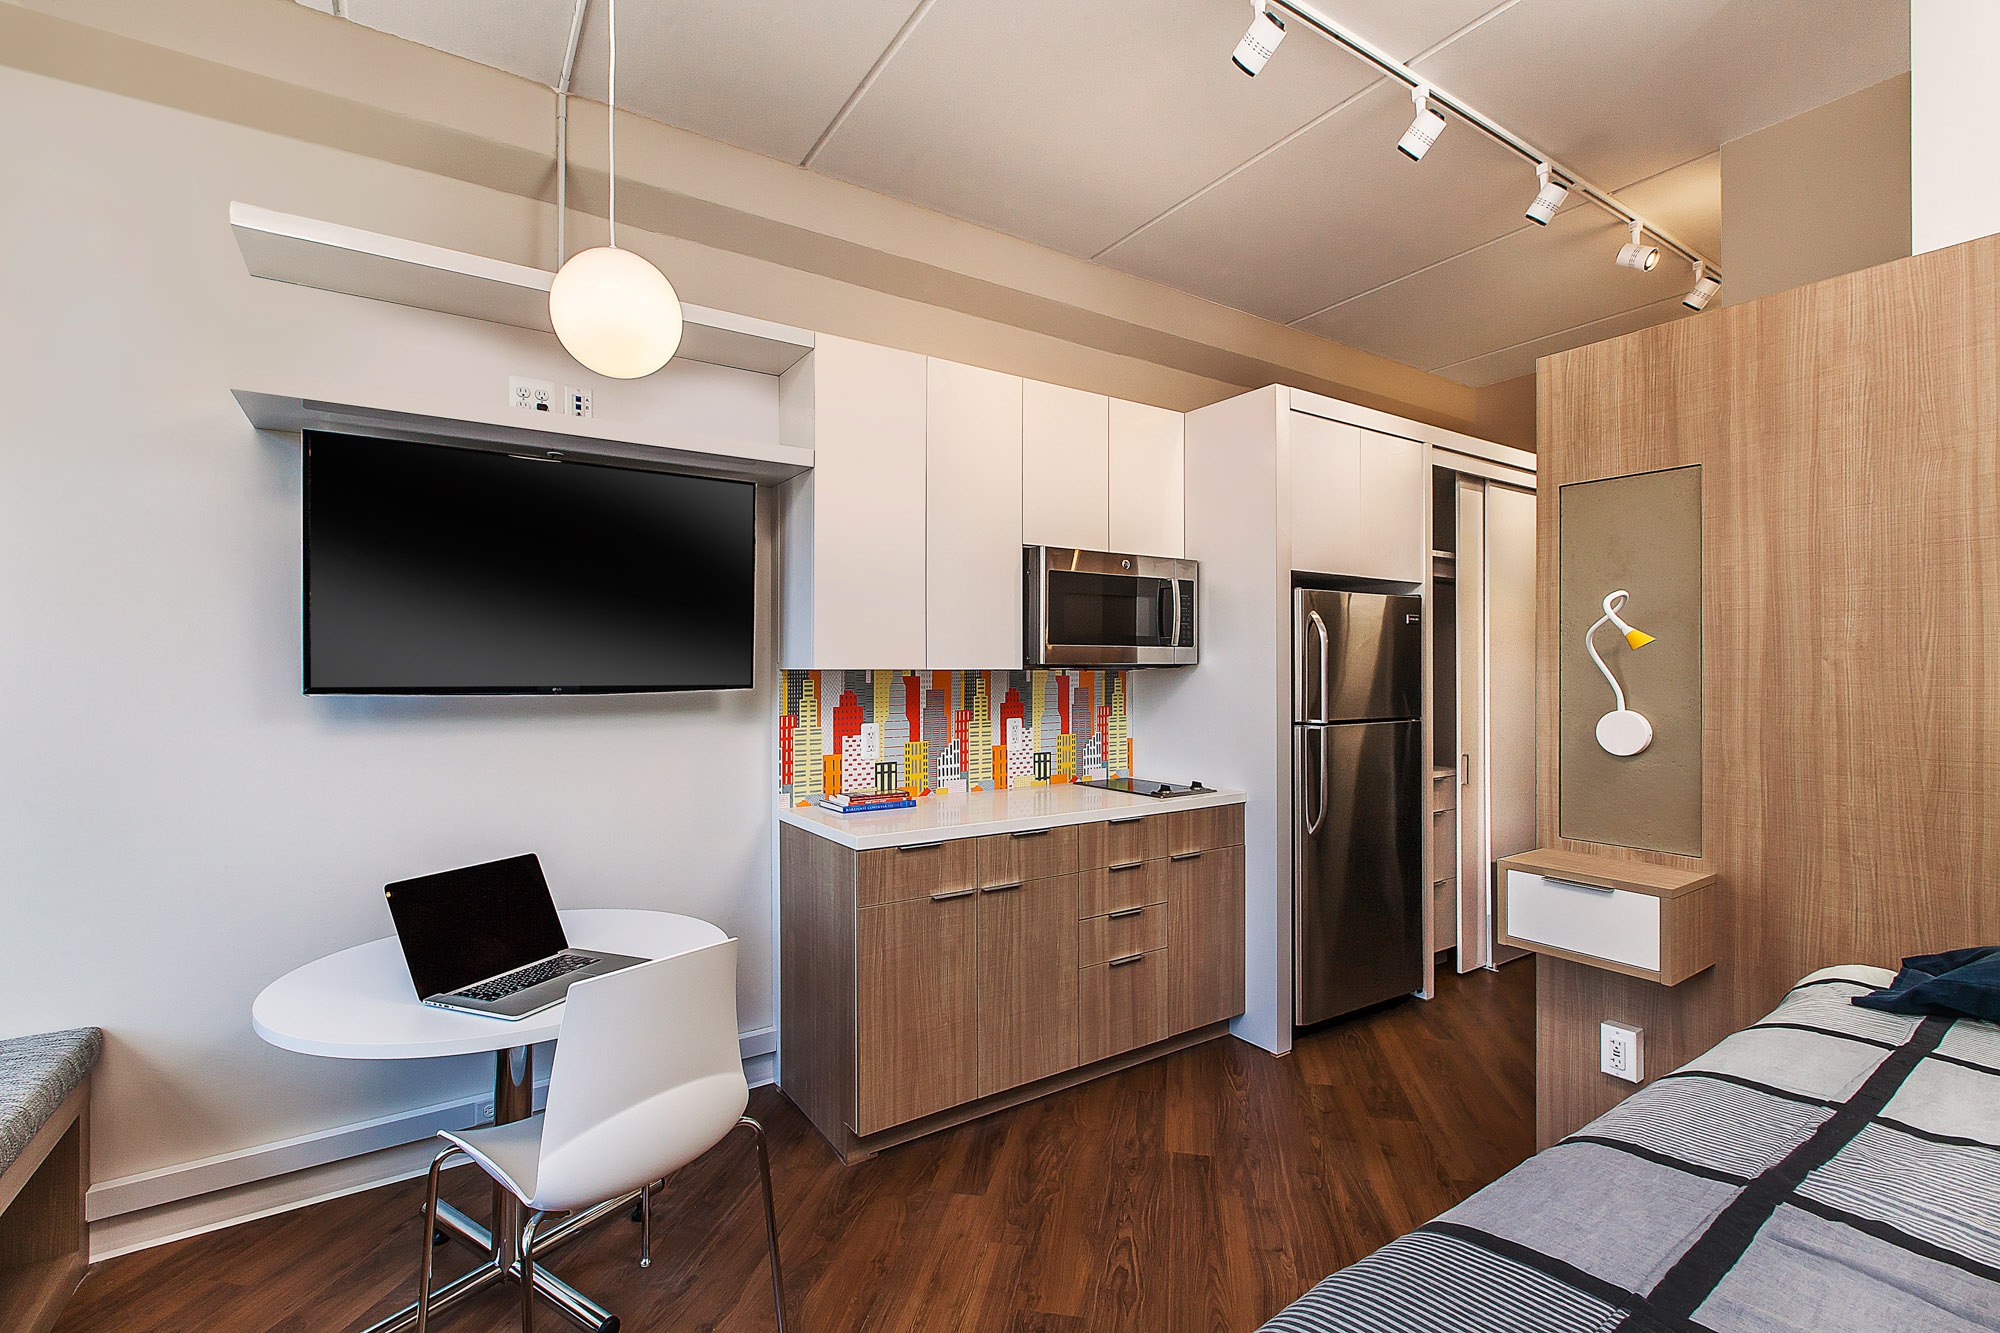
The owner asked the design team to give MEP distribution as little floor space as possible and to keep the ceilings high and clean. PBA ran nearly every system vertically, so the only piping that crosses the unit ceilings is for sprinklers. Lighting is kept minimal, with track fixtures that light each unit without crowding it.
The same rule applied to the walls. Working with the architect, PBA routed unit wiring through the built-in millwork and mounted the outlets and switches there, leaving no exposed wiring or surface raceway.
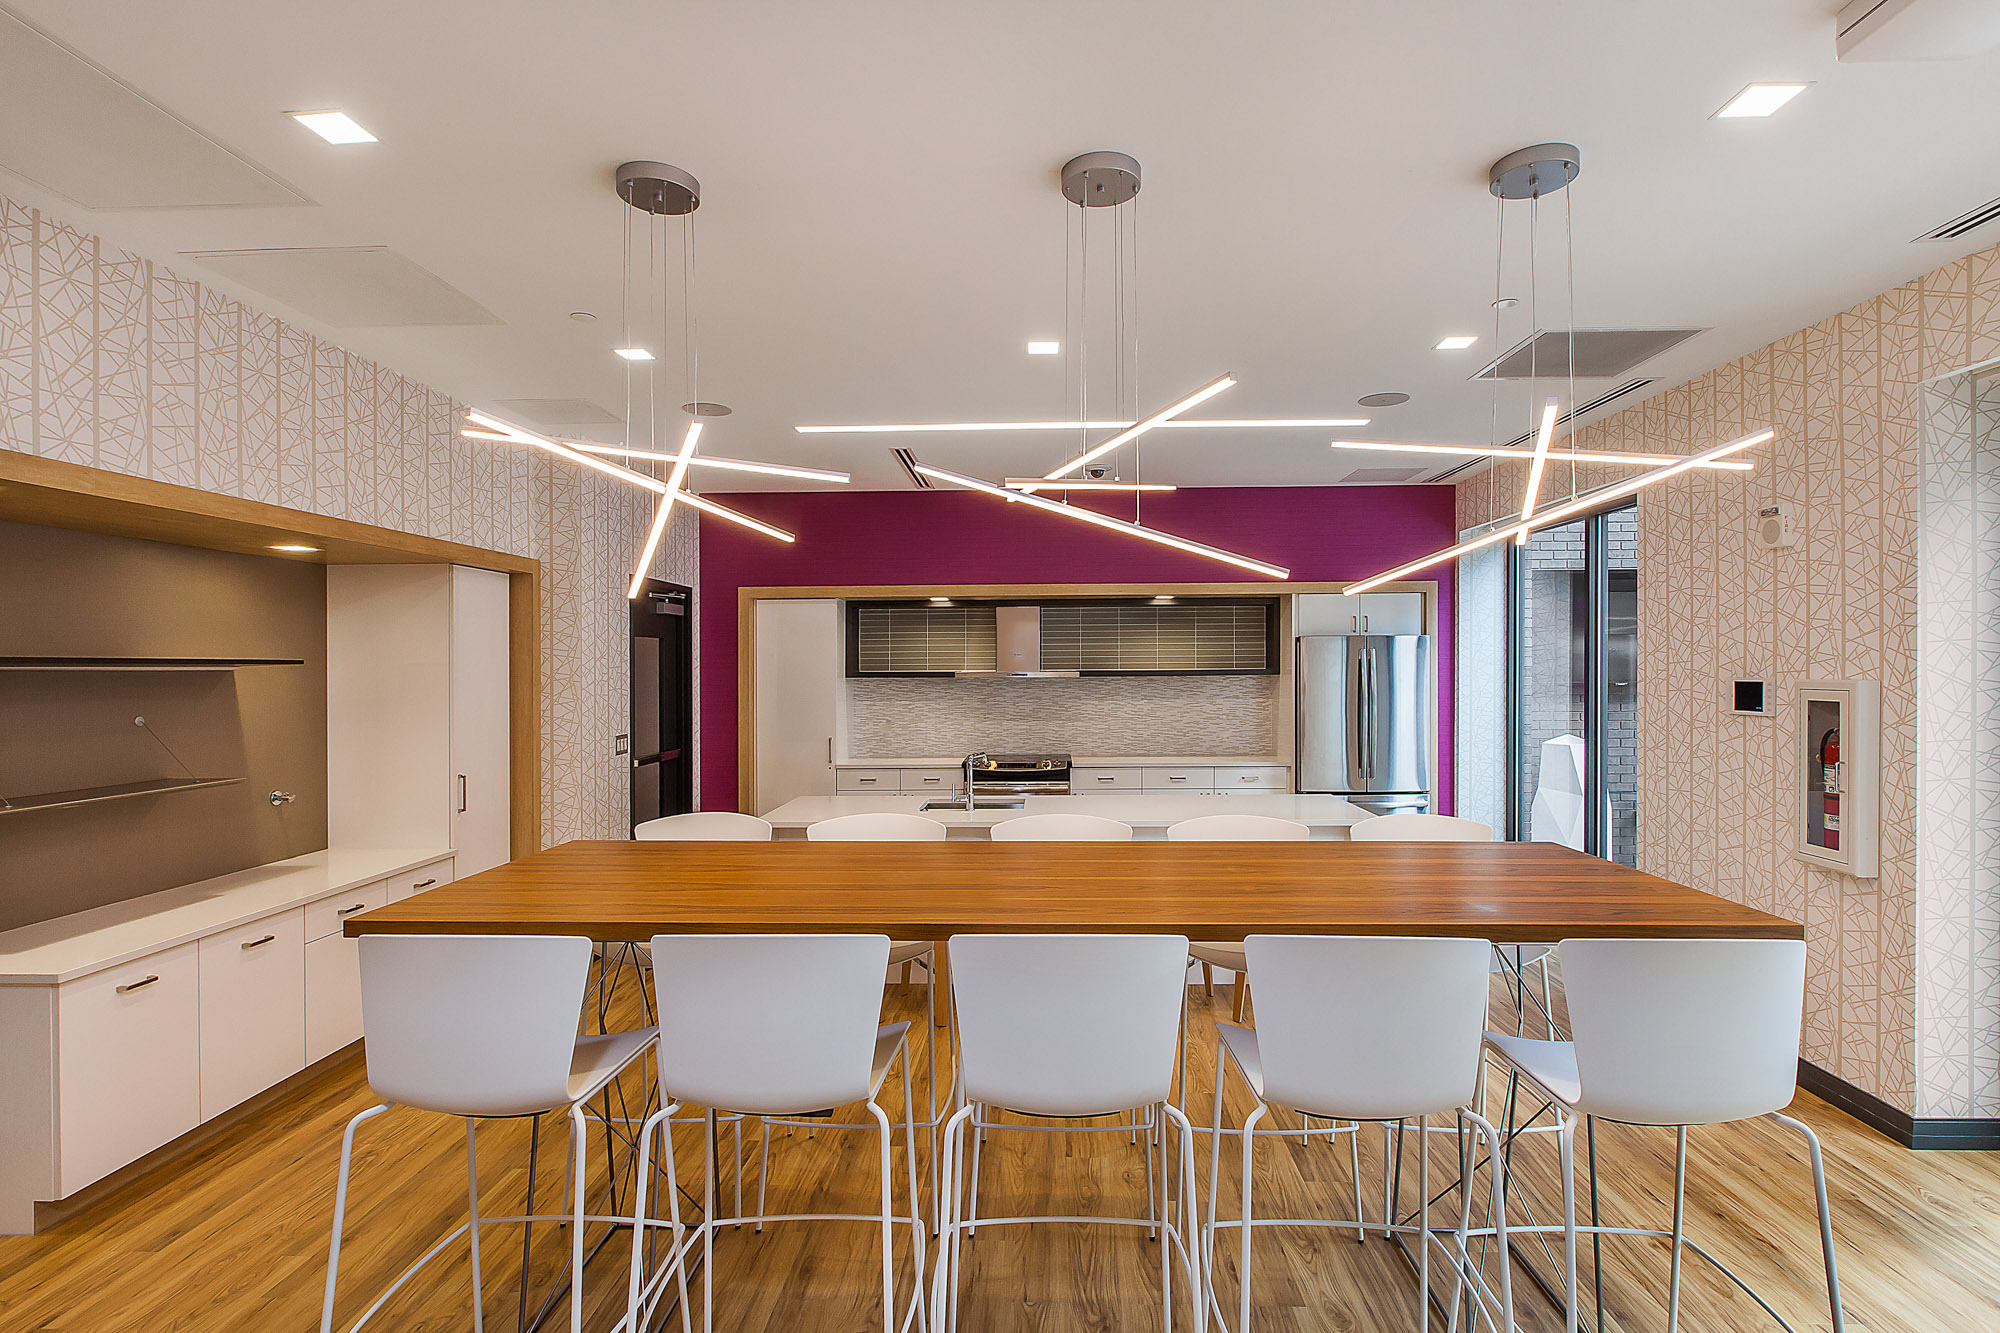
Eighty-five of the units are reserved for residents who qualify for low-income housing tax credits. That tied the project to Enterprise Green Communities criteria and Energy Star requirements, which reached the design team at 80% design. PBA accelerated the design changes and documentation needed to comply, including lighting levels that meet Illuminating Engineering Society recommendations.
To help speed delivery, PBA worked with the construction manager on a prefabricated mechanical penthouse in place of a traditional stick-built one.
The result is a small apartment that doesn't feel small.