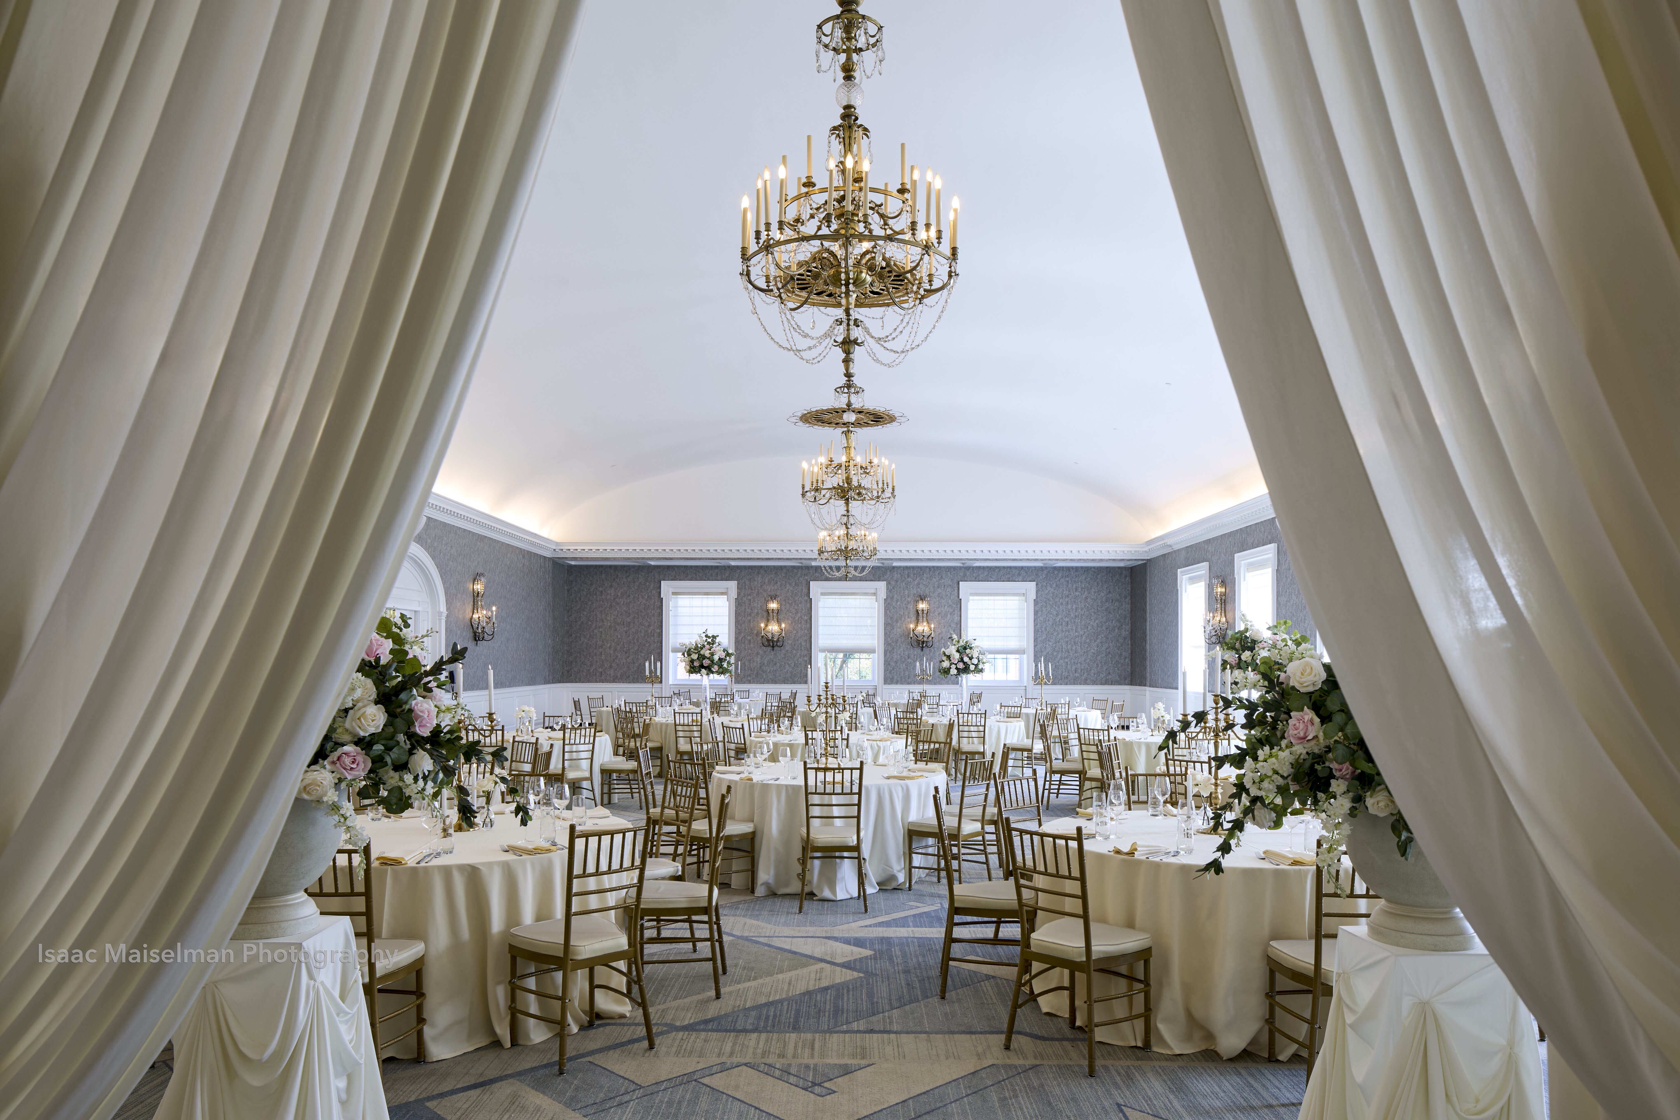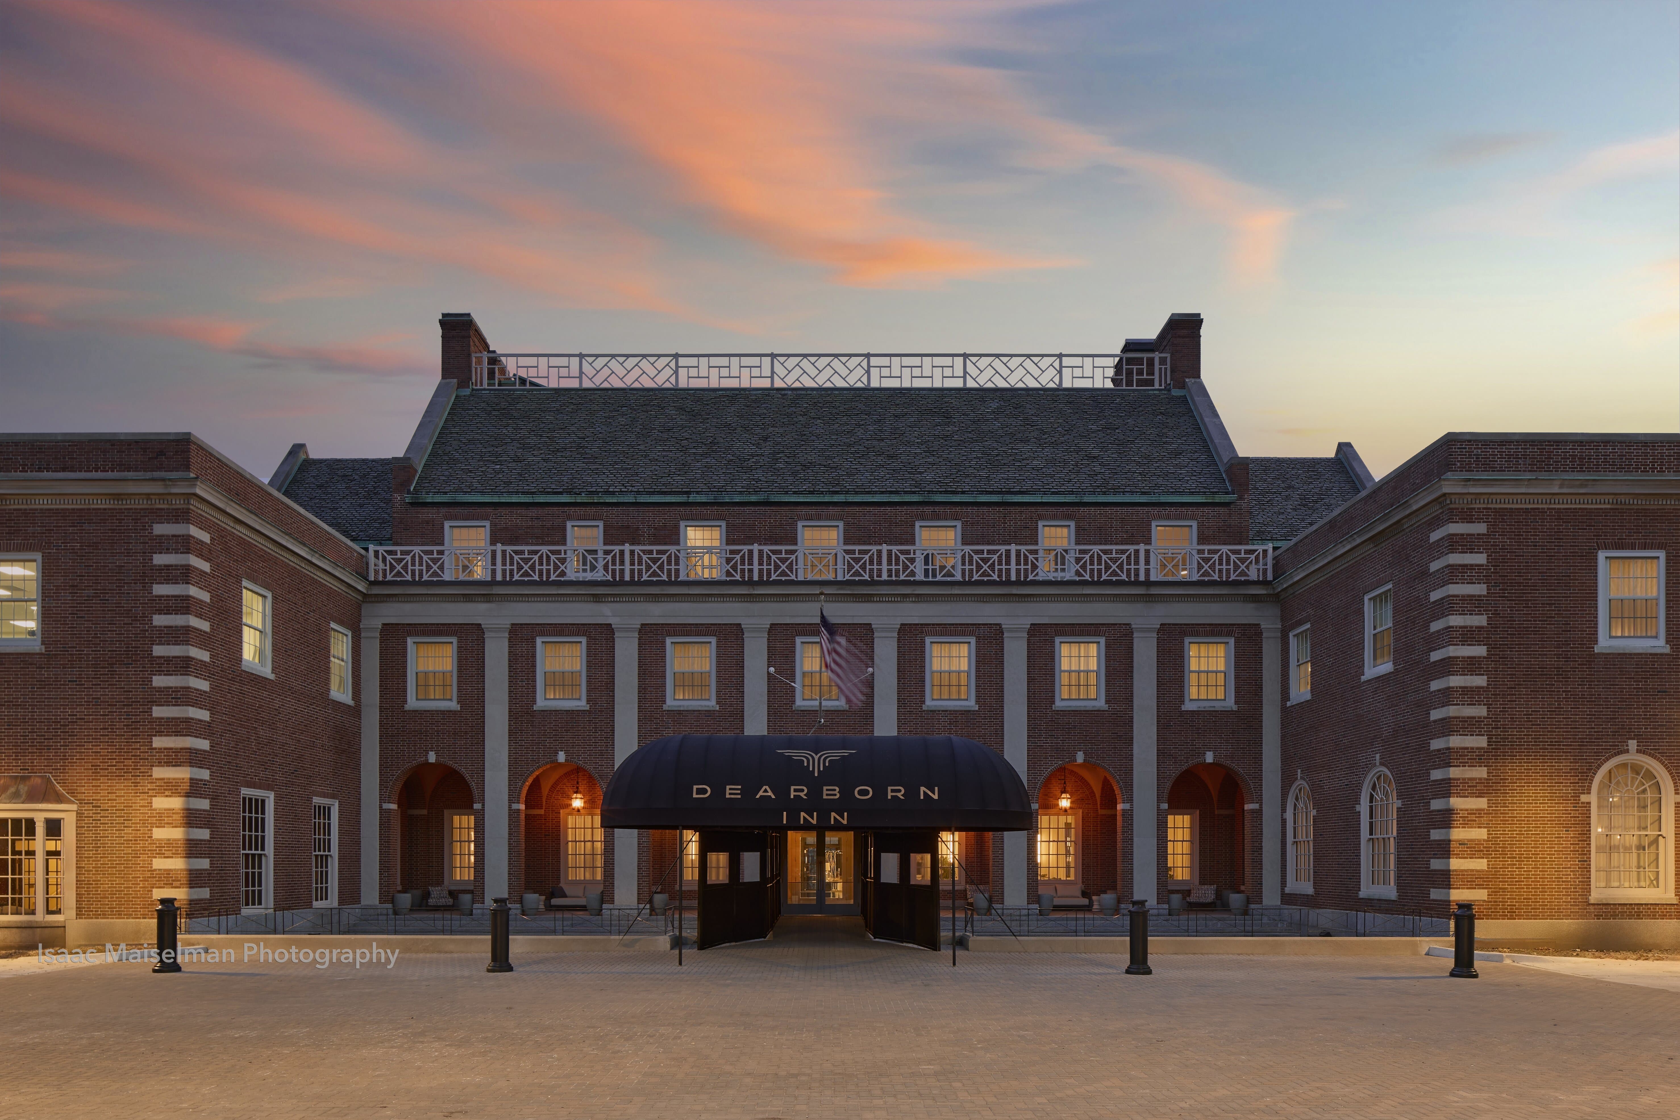
The historic Dearborn Inn underwent a full renovation of its lobby, restaurants, guest rooms, main corridors, and a small convenience shop. PBA focused on preserving existing MEP systems while supplementing them with new installations to meet modern standards and Marriott's luxury brand expectations.
With a tight budget, PBA delivered cost-effective solutions through value-engineered VRF mechanical systems and updated electrical systems that enhanced reliability and efficiency. Our in-house lighting group, Illuminart, collaborated with the interior design team to create lighting that complemented the historic character while achieving comfortable illumination levels.
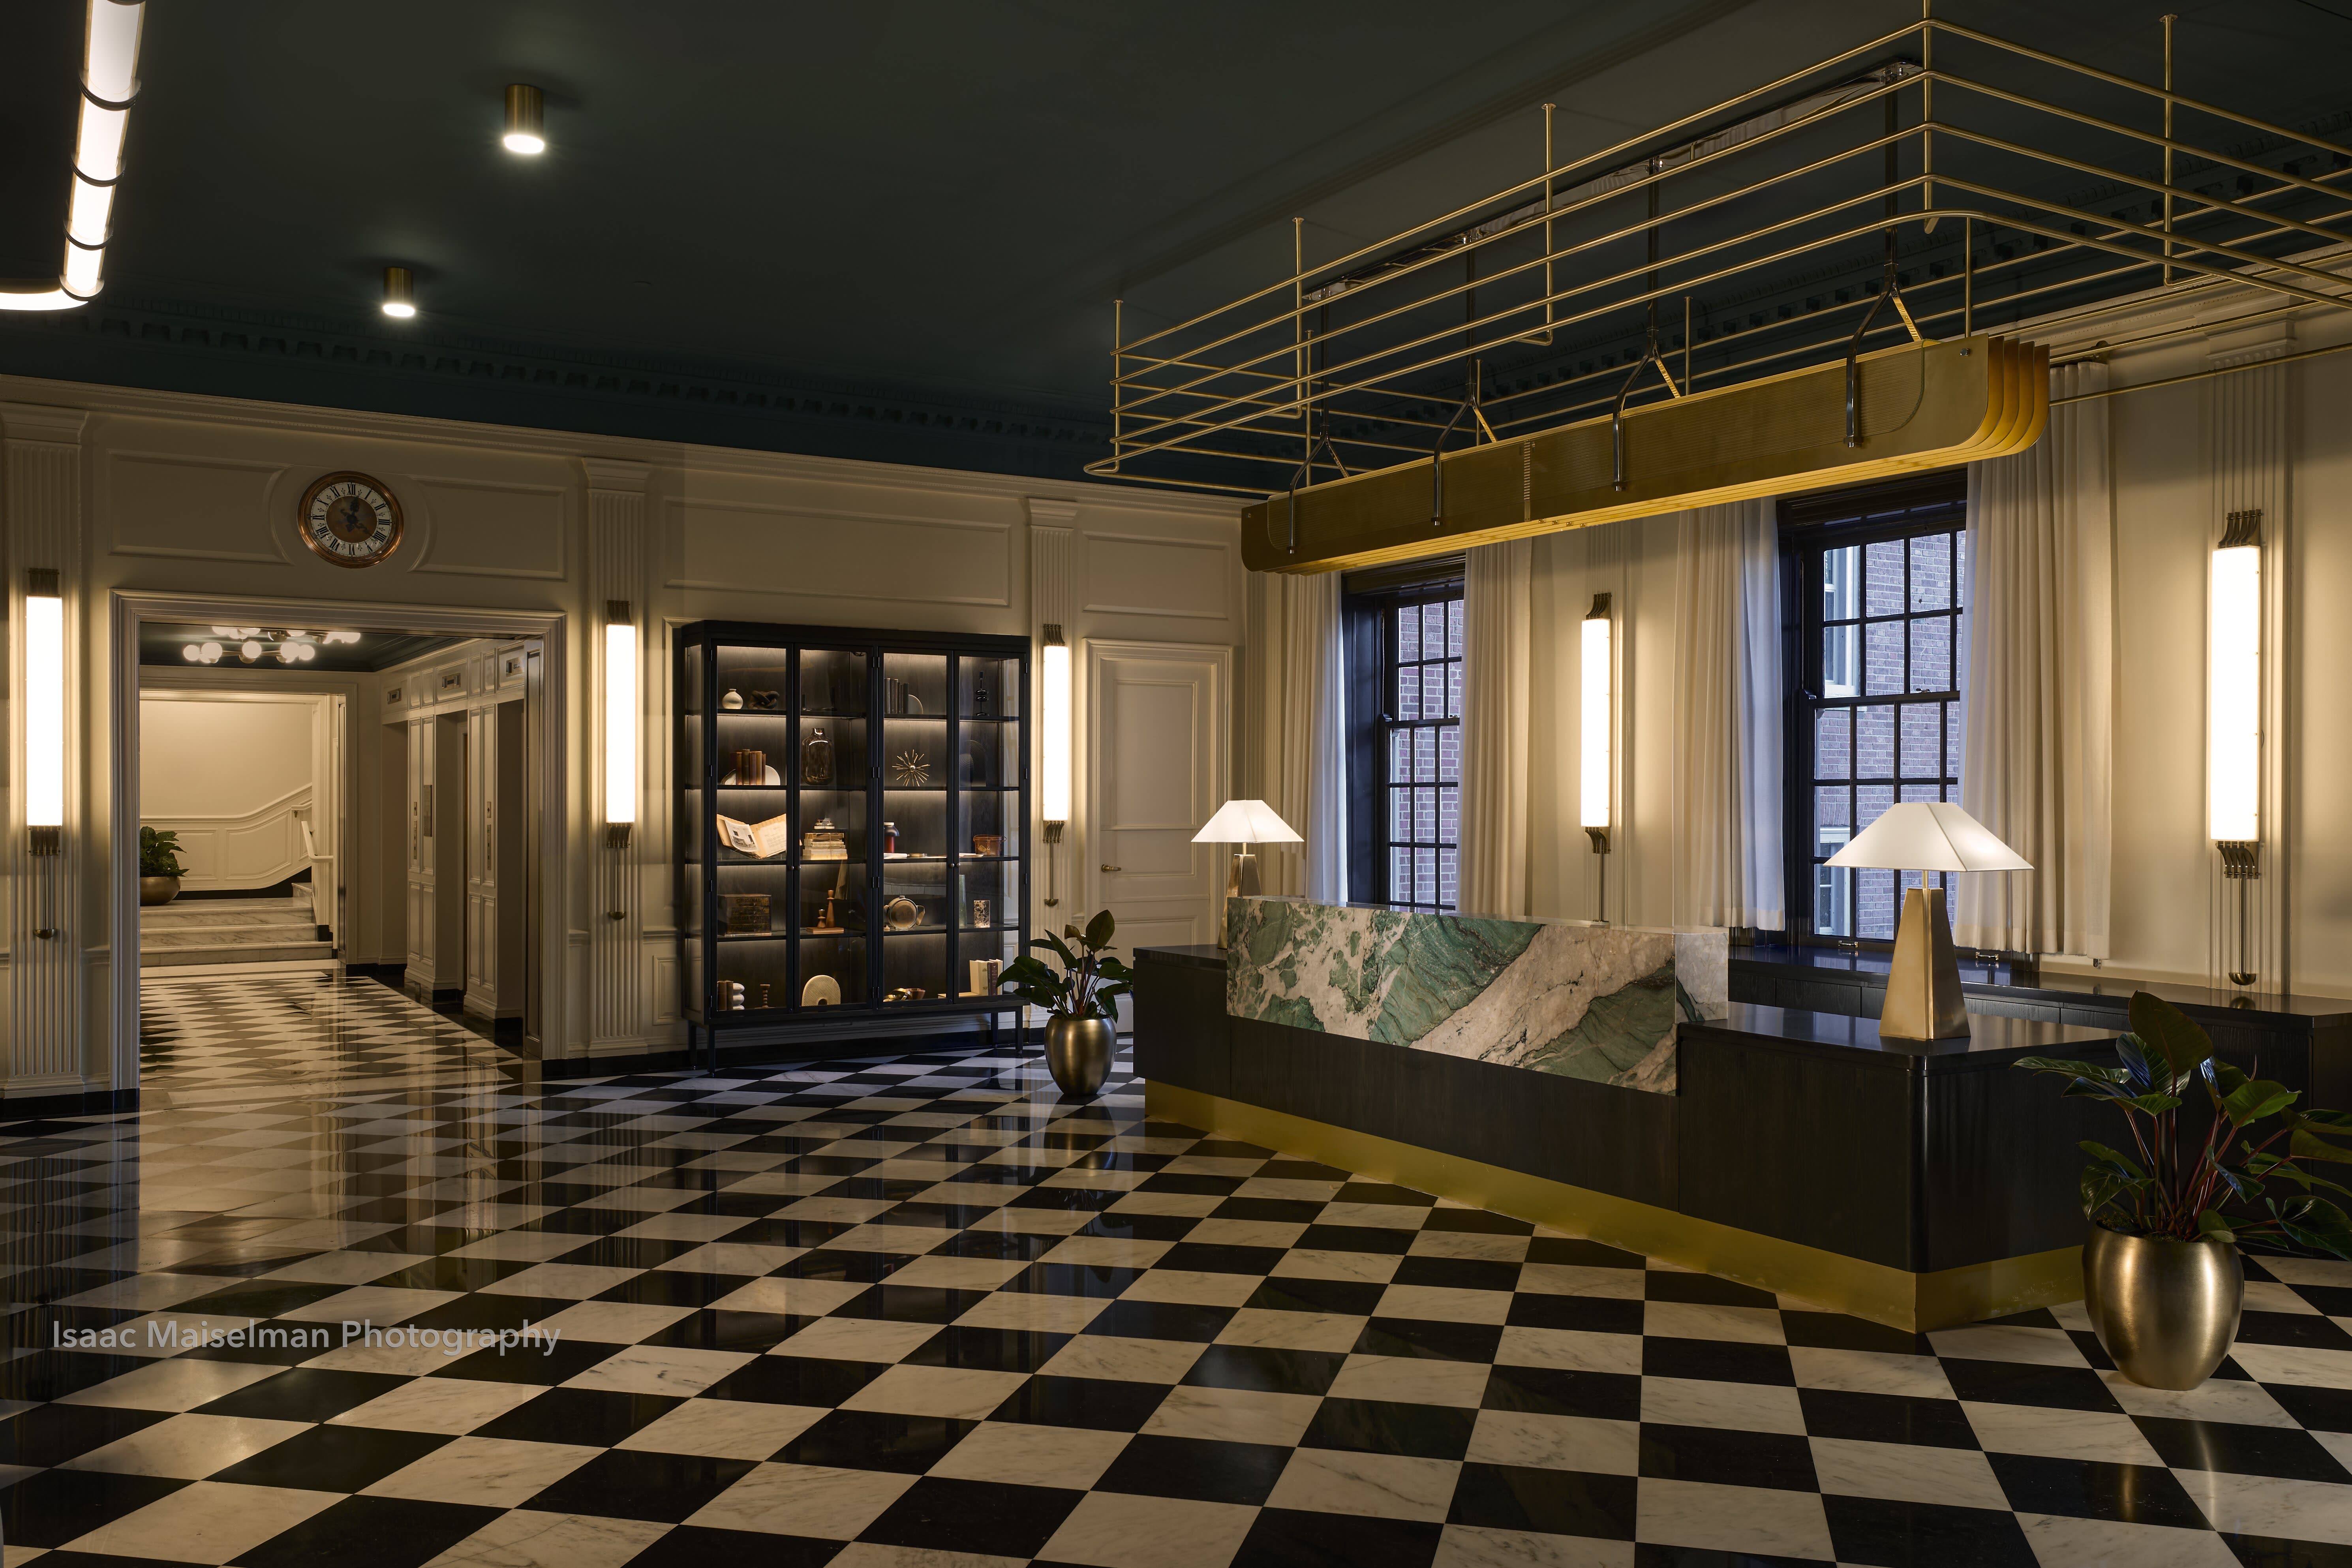
Lobby
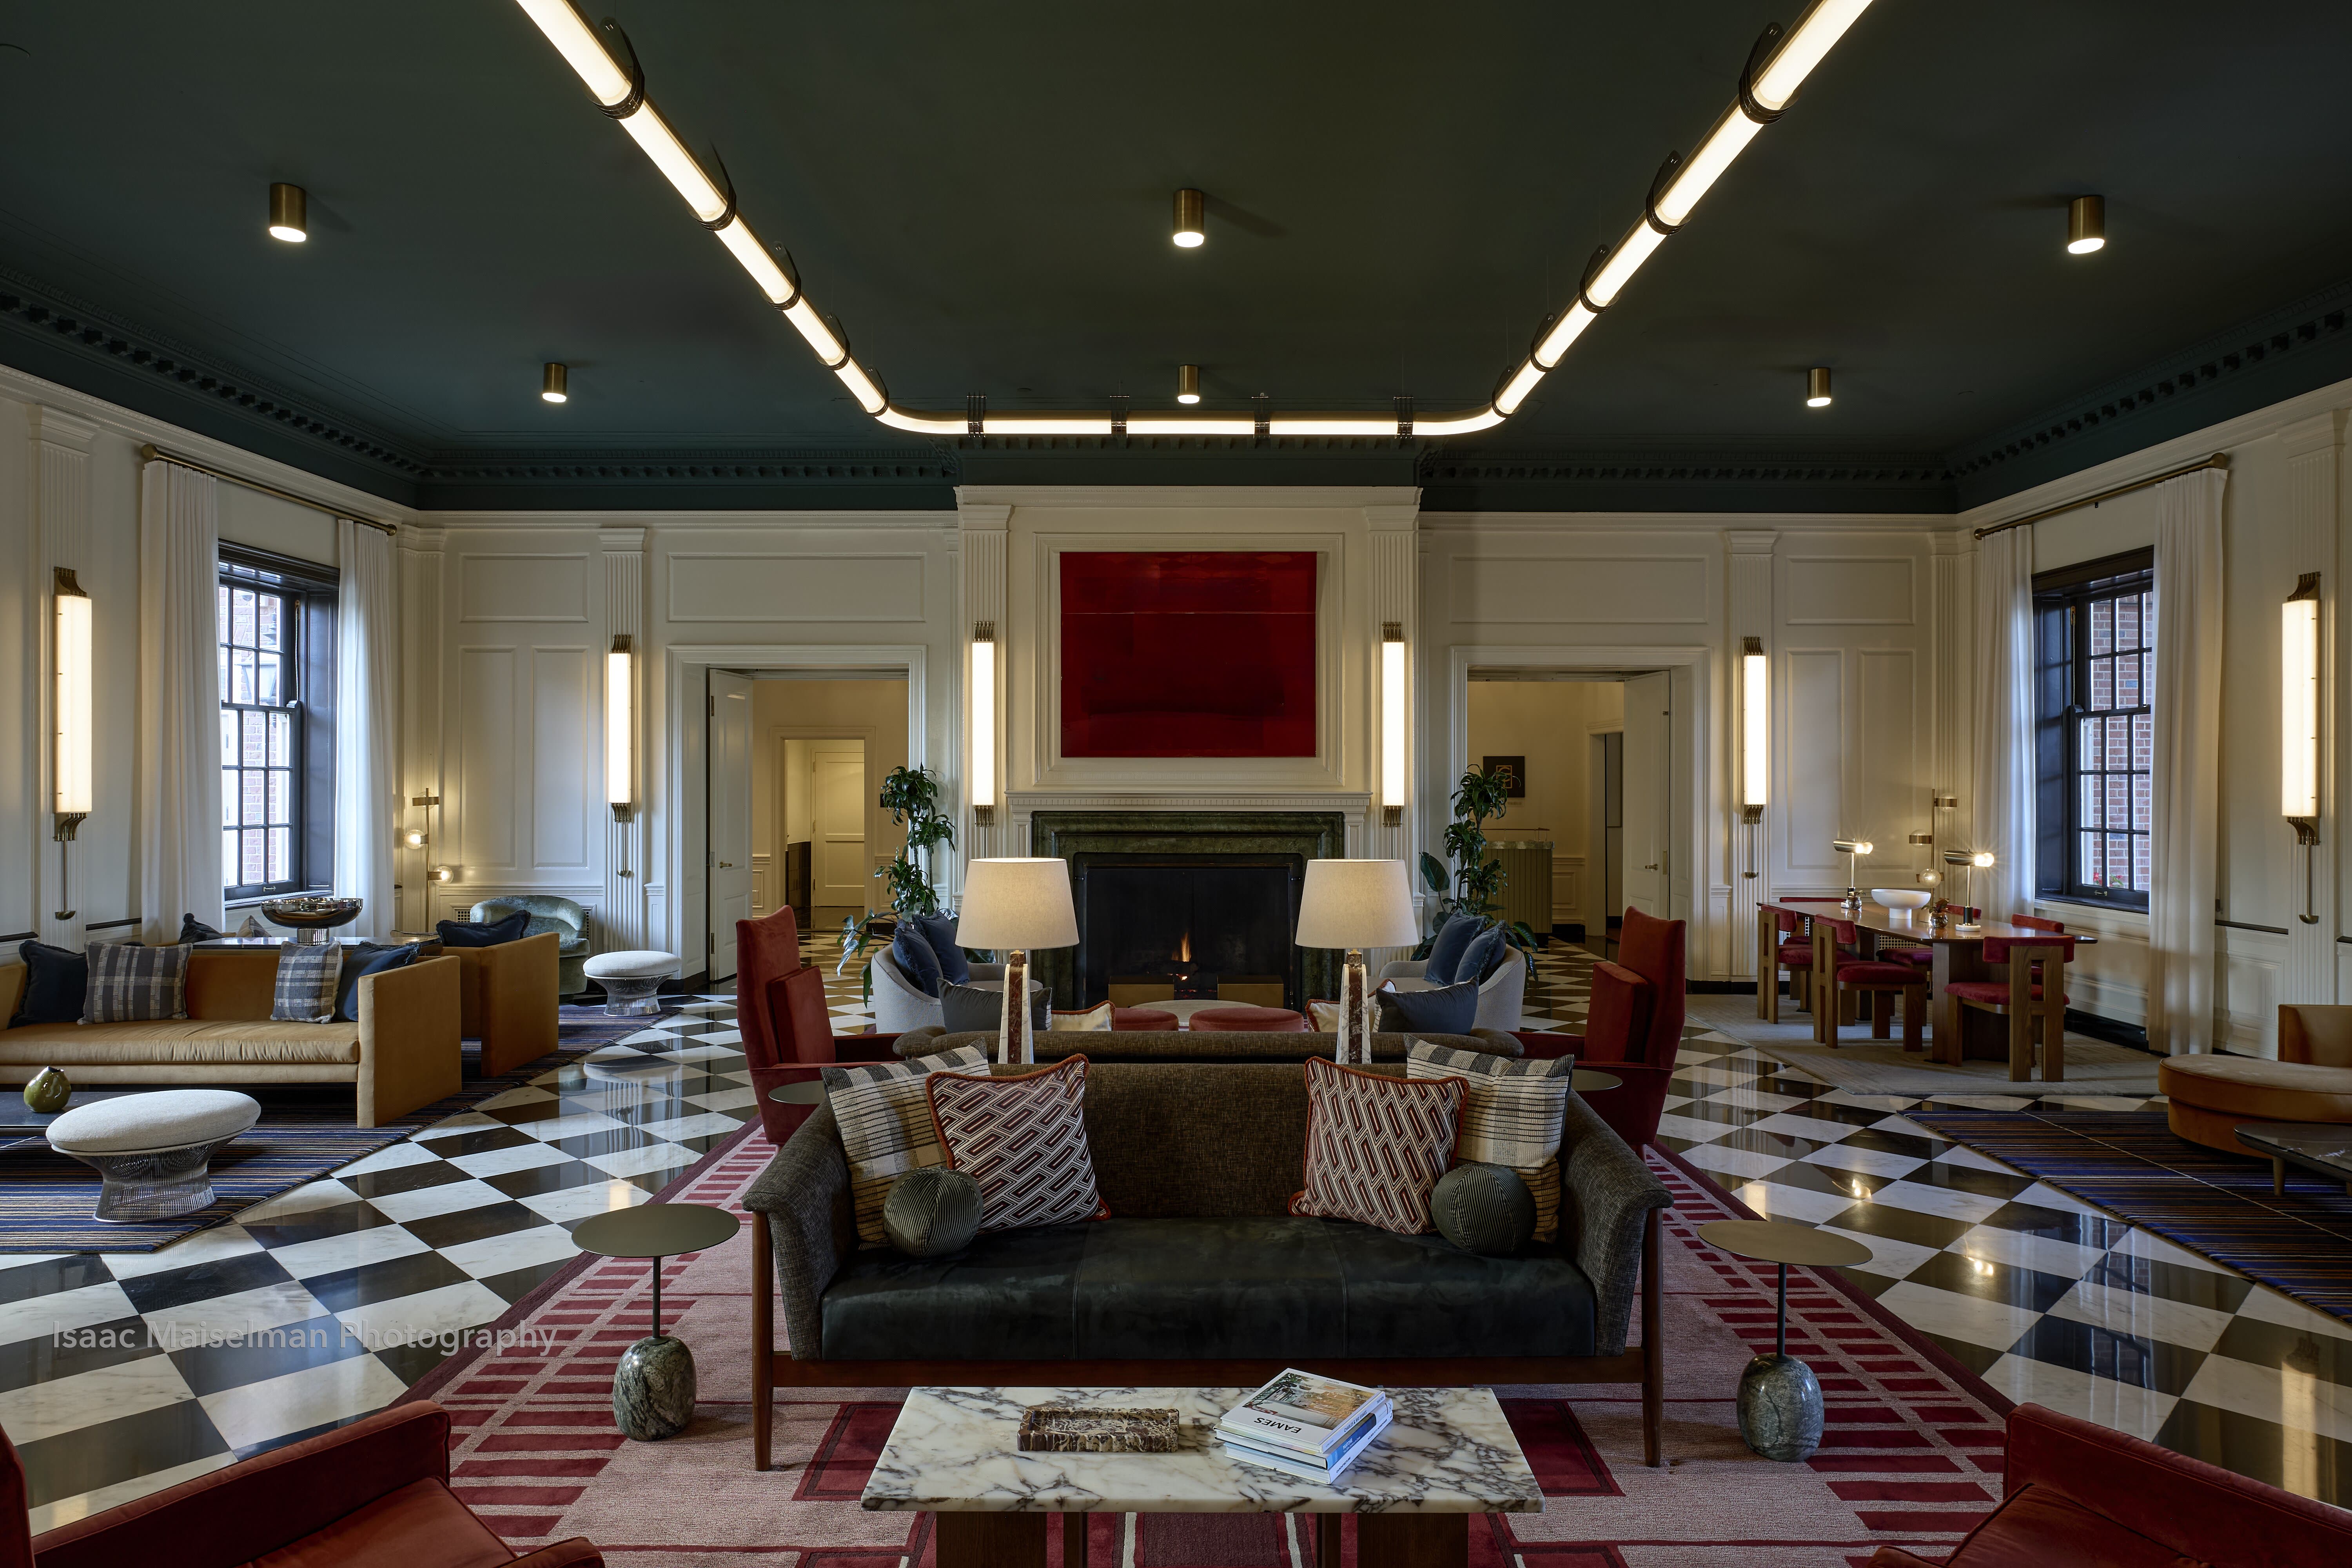
Redesigned for a welcoming, open environment with an efficient reception desk, warm lighting, and strategically placed power outlets for guests.
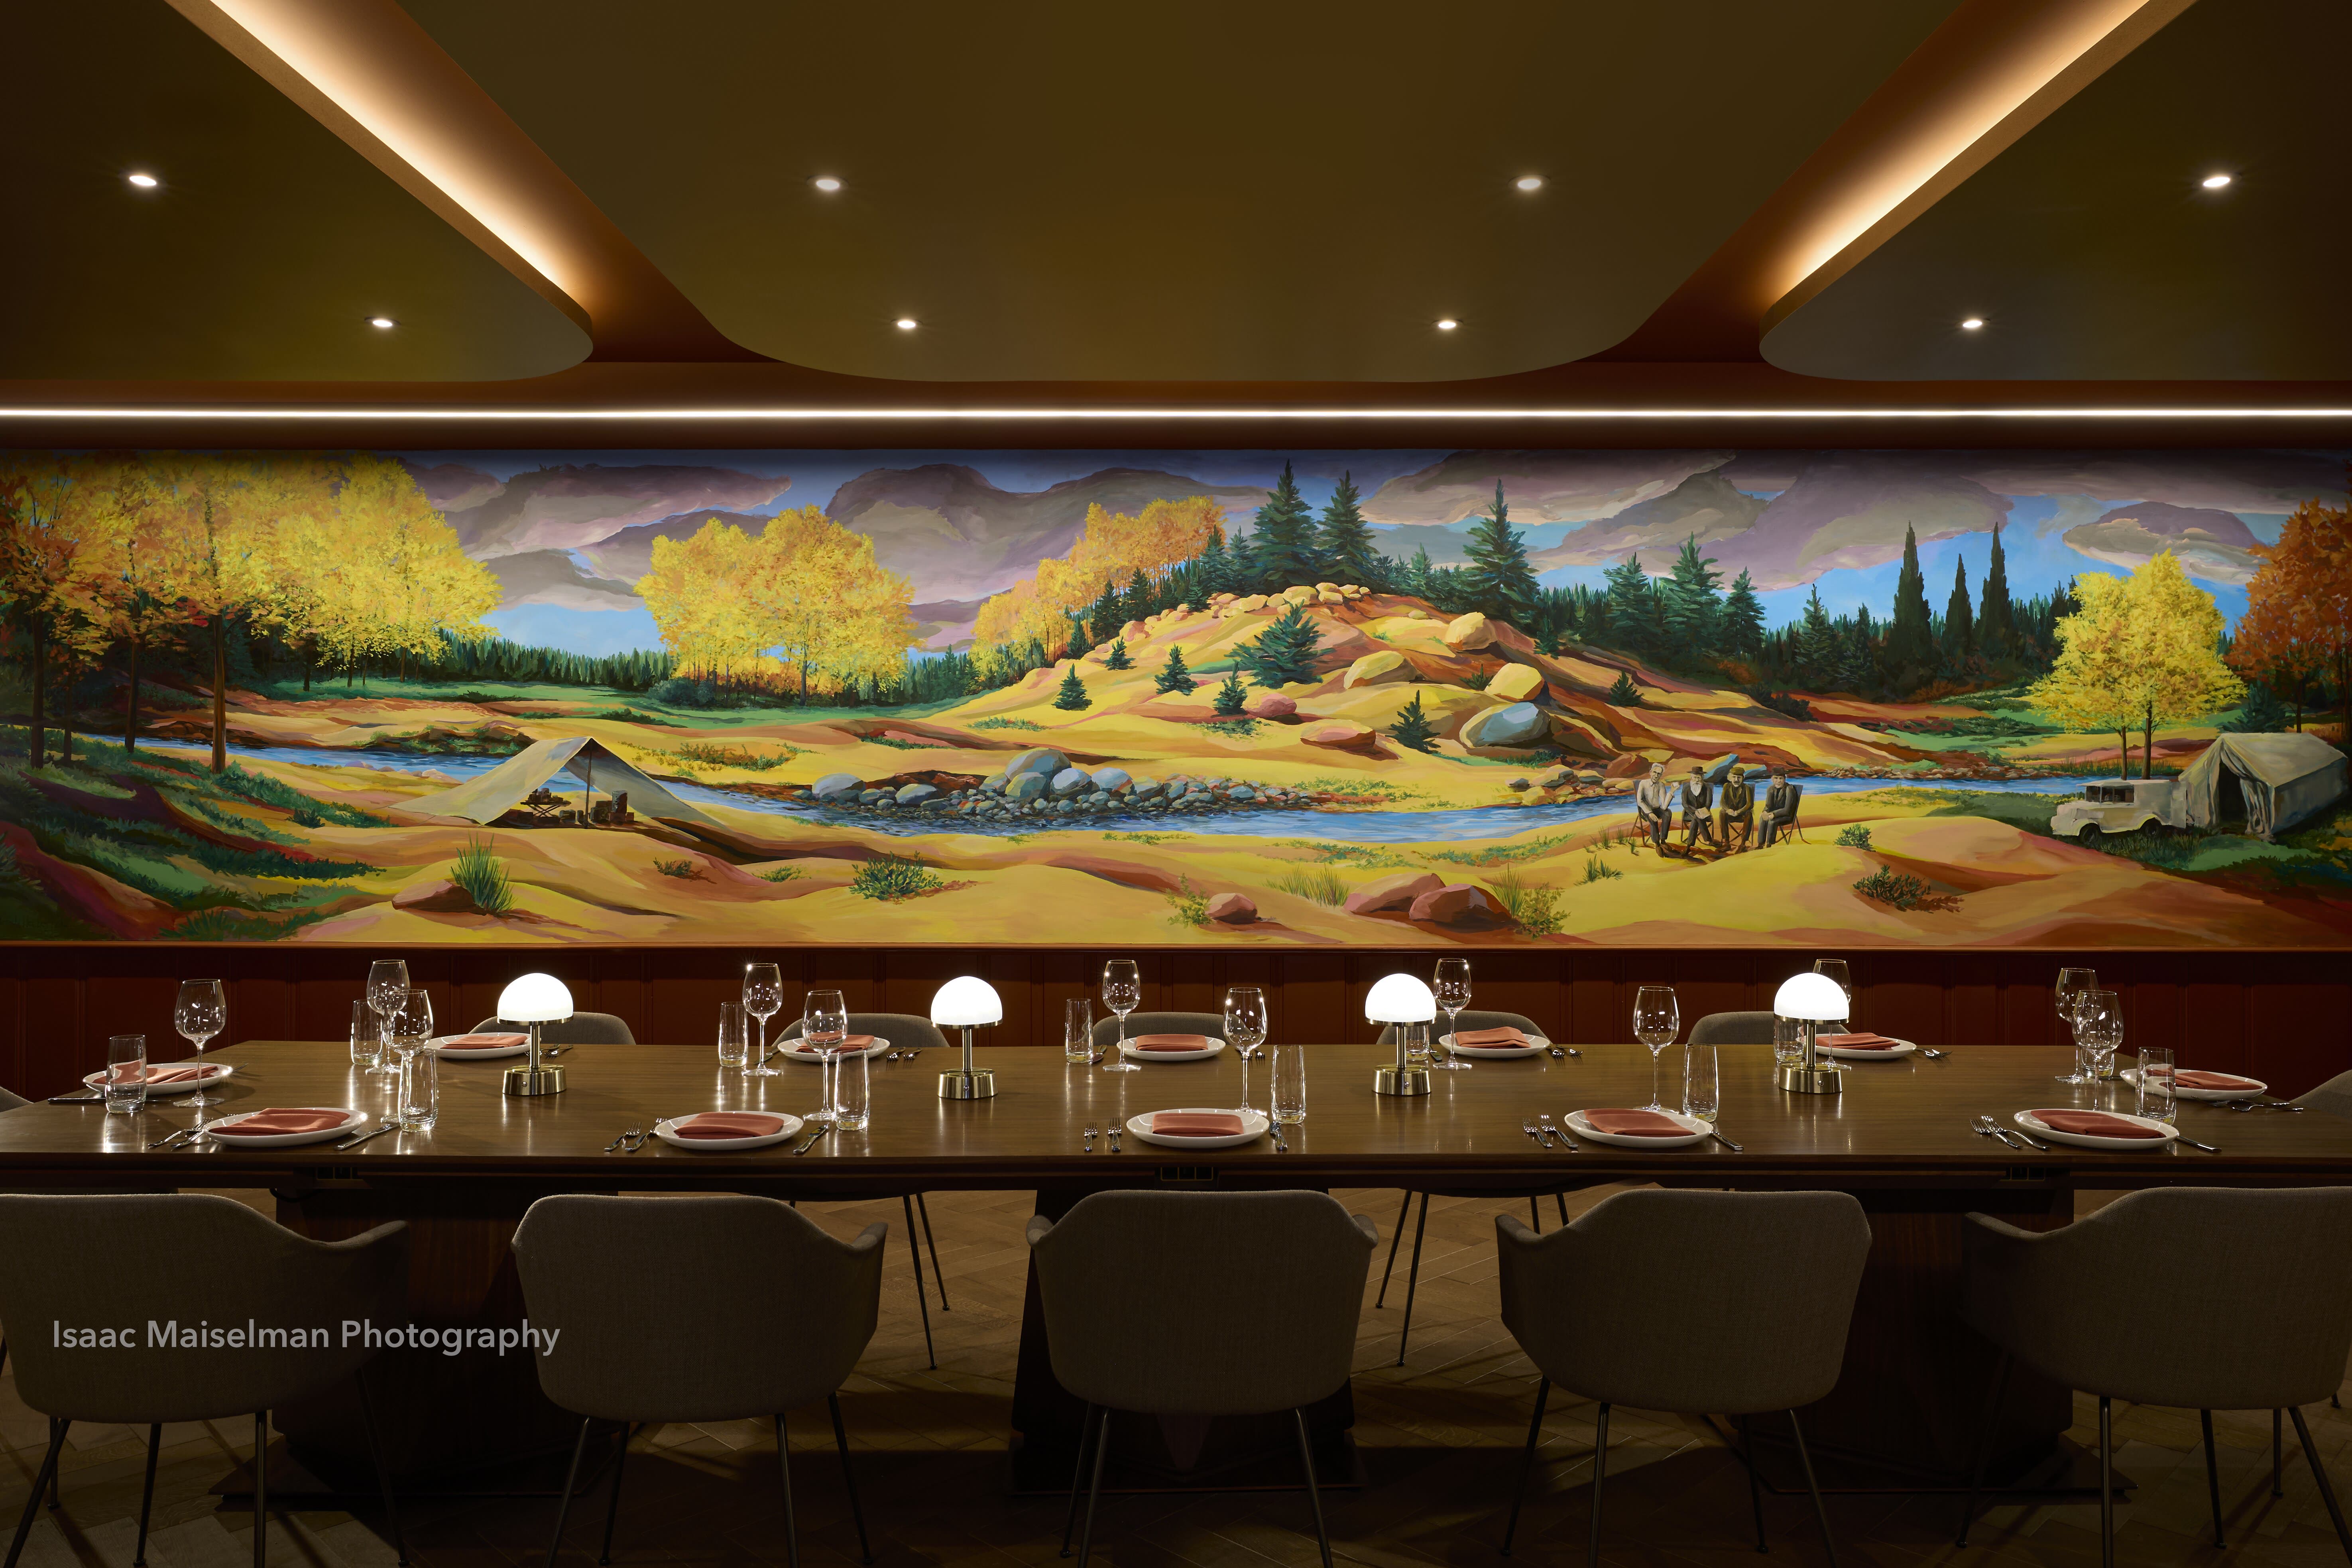
Restaurant Spaces
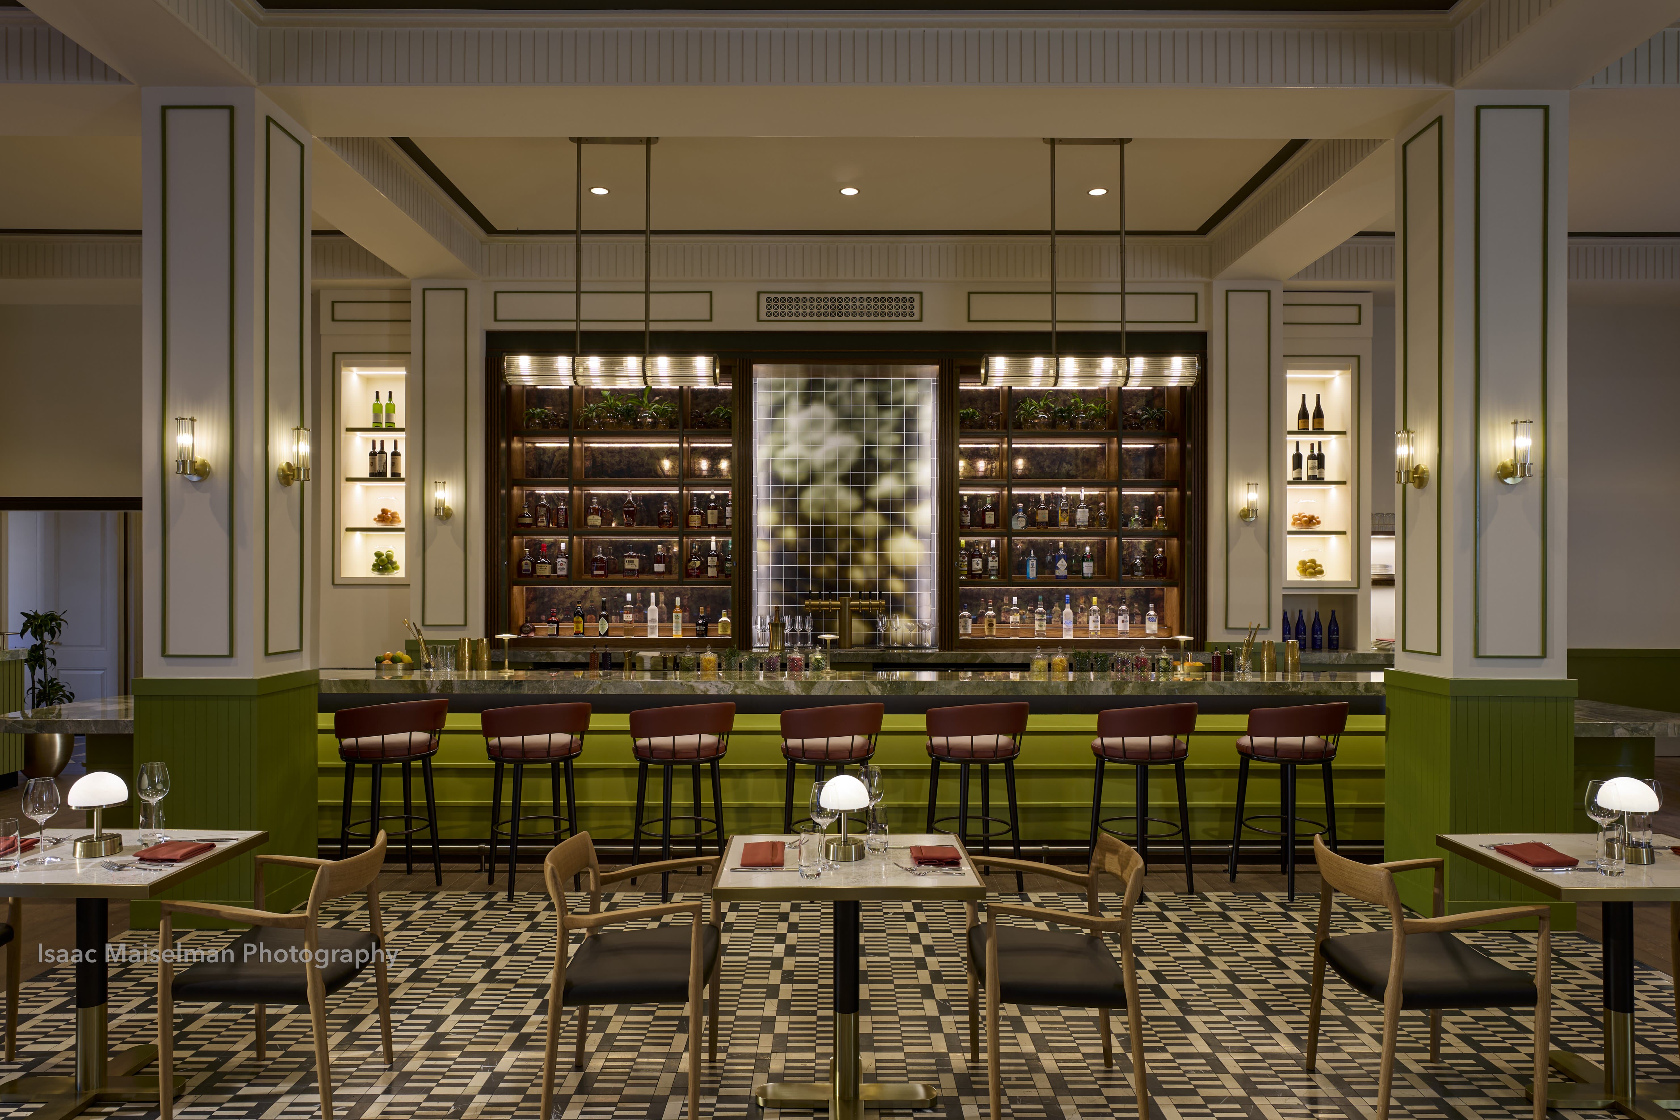
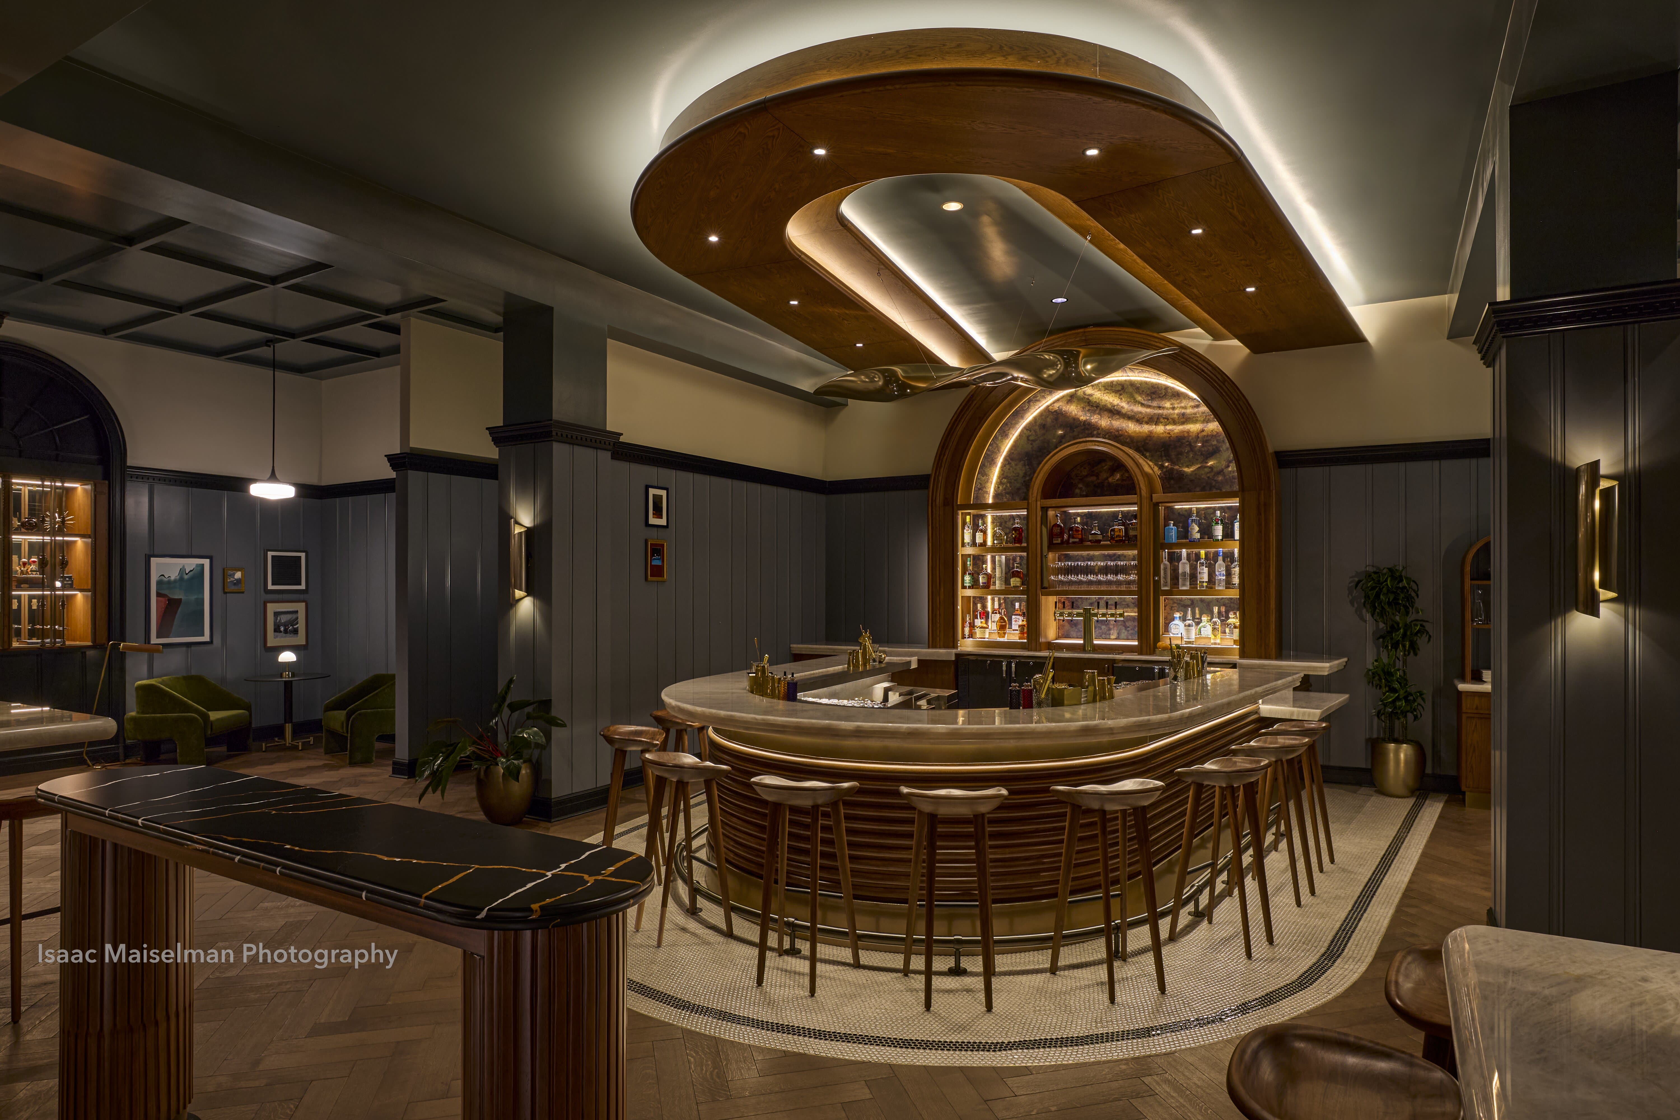
Created a bright main dining room and a dimly lit bar area with a private conference room. PBA coordinated kitchen equipment and provided convenient bar-top power outlets.
Public Spaces & Controls
Intuitive lighting controls in lobby and restaurants were optimized with Marriott input for usability and flexibility.
Guest Rooms
Original layouts were maintained, but finishes, individual VRF units, lighting, and power outlets were upgraded for comfort and convenience.
The renovation delivers functional, modern spaces that preserve the Inn's historic charm while enhancing the guest experience.