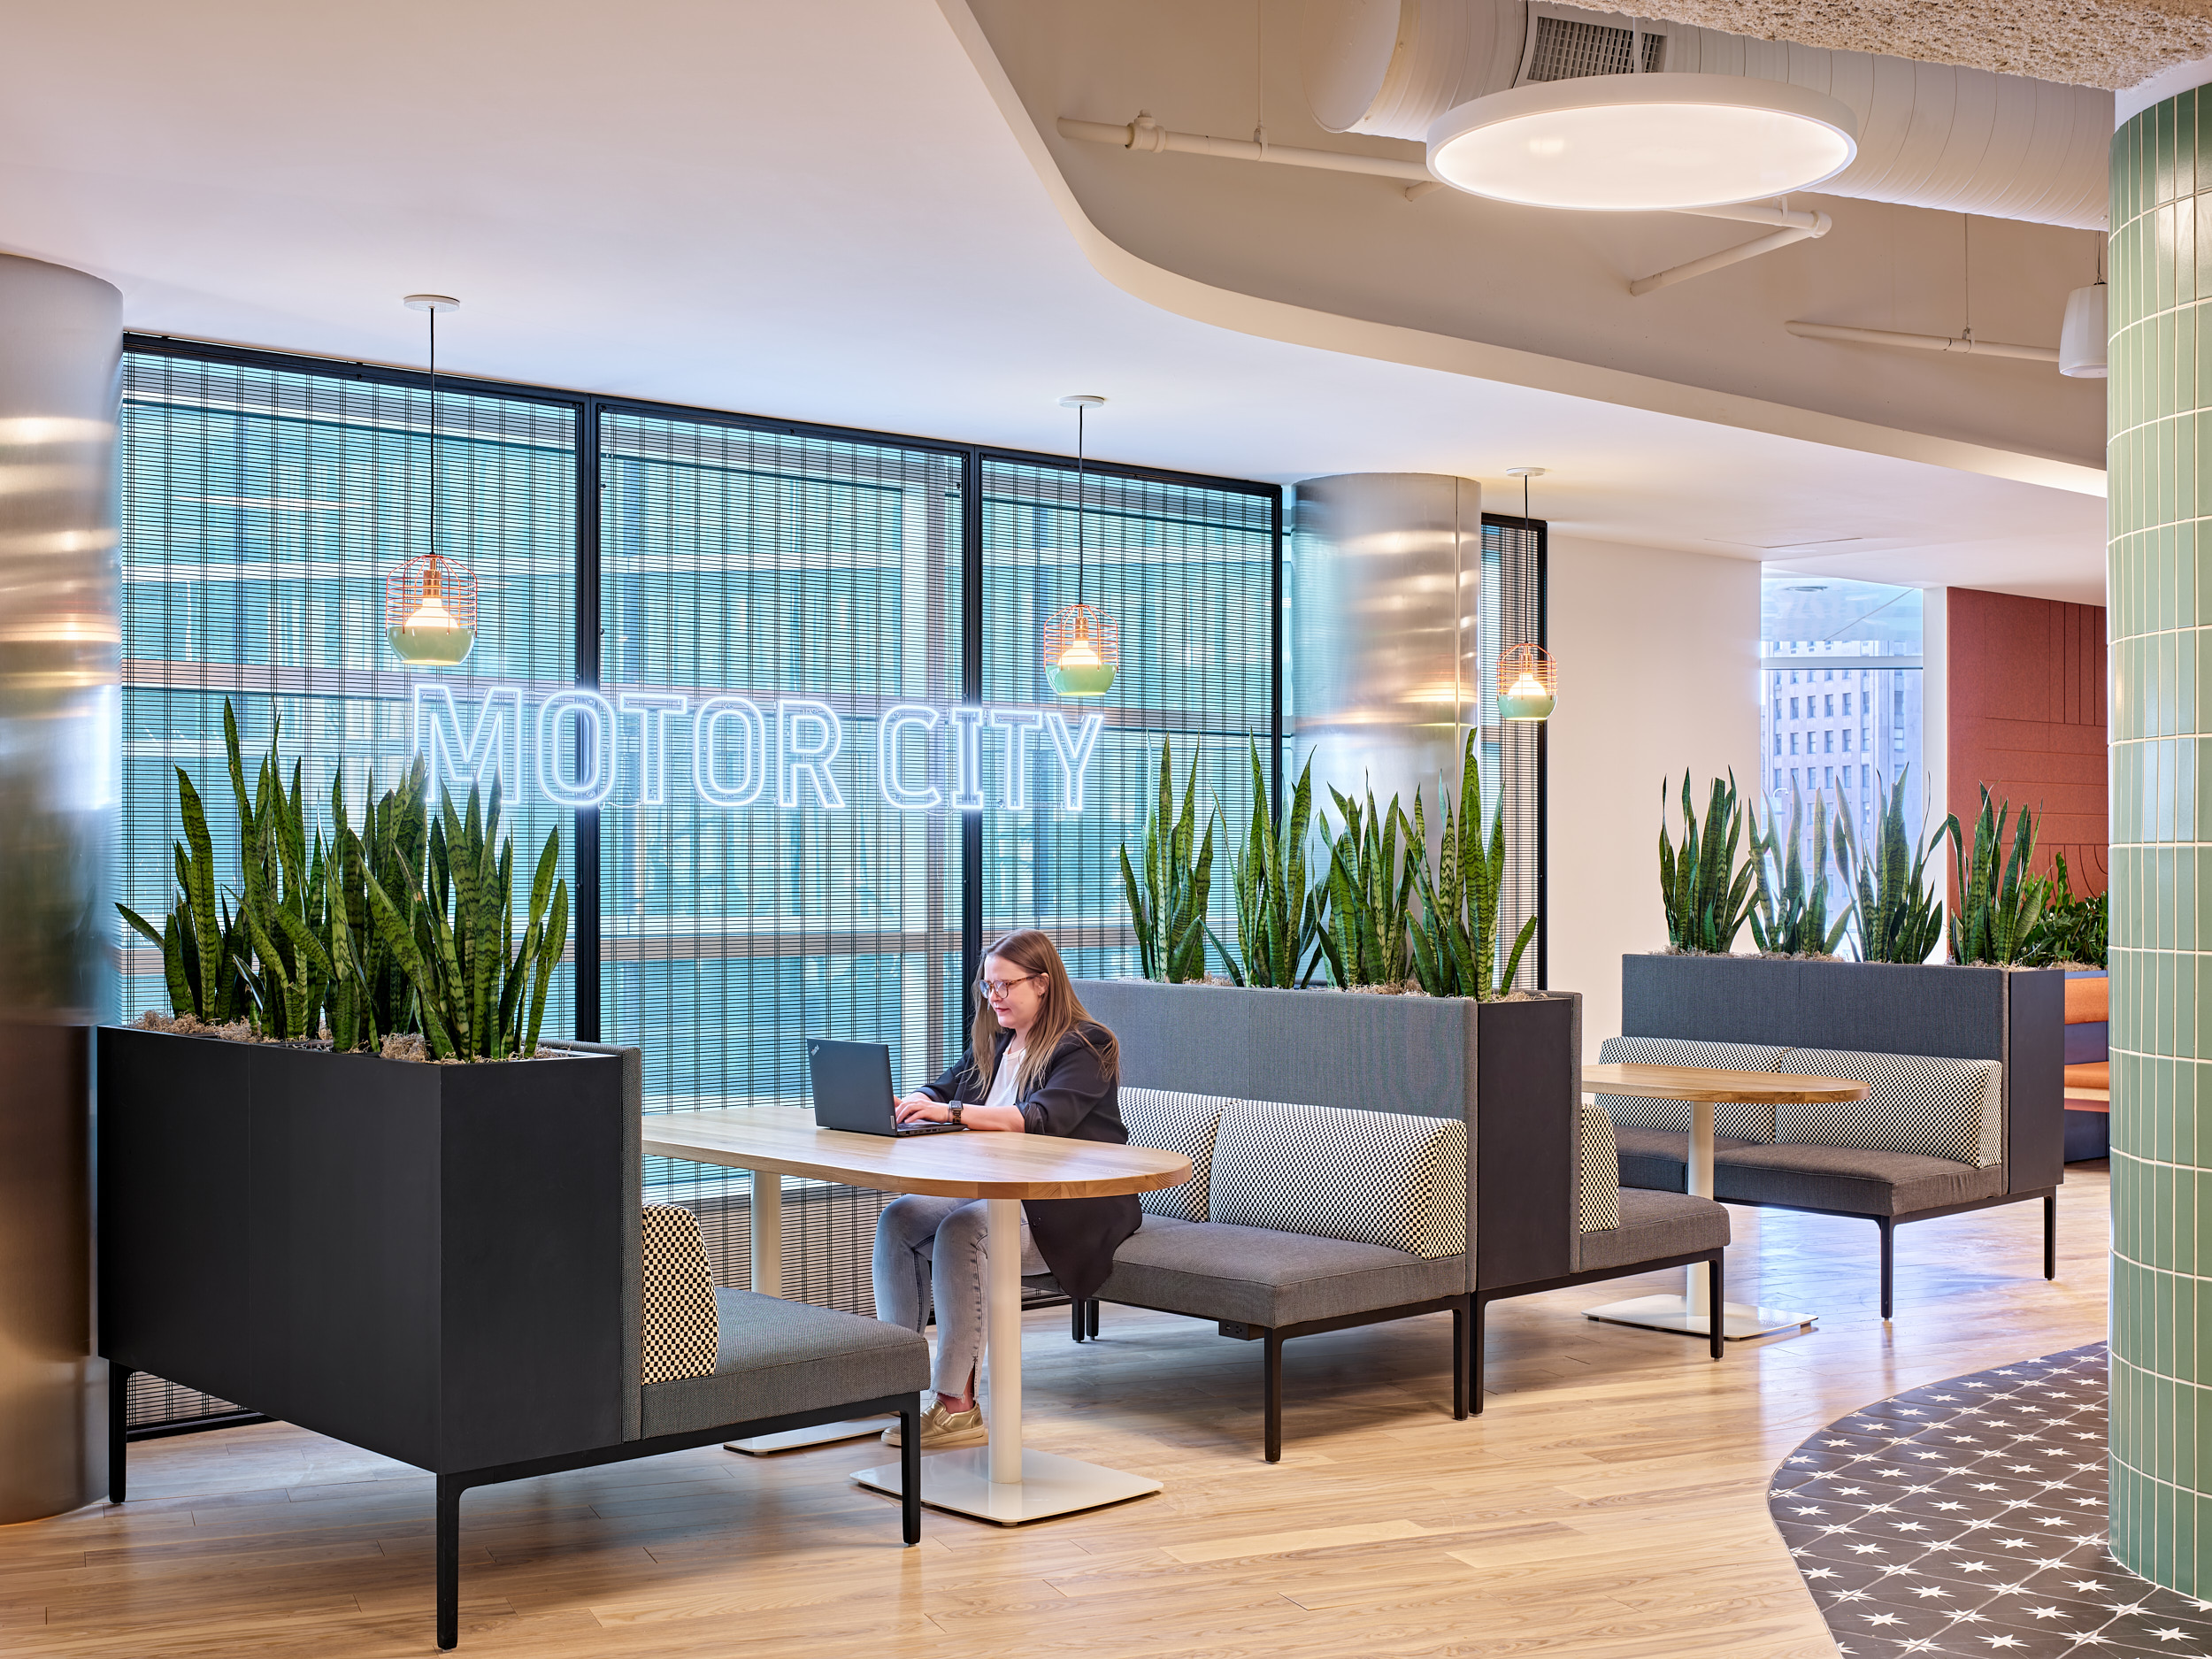
Led by Principal and Project Manager George Hopkins and Group Leader David Conrad, Peter Basso Associates provided mechanical and electrical engineering services for the renovation of Dynatrace’s corporate office at One Campus Martius in Detroit, Michigan. Gensler provided architectural services.
The project expanded Dynatrace’s office to include 35,000 square feet on the building’s 15th floor. Renovations included the HVAC, plumbing, fire suppression, lighting, power, IT/AV, and fire alarm systems.
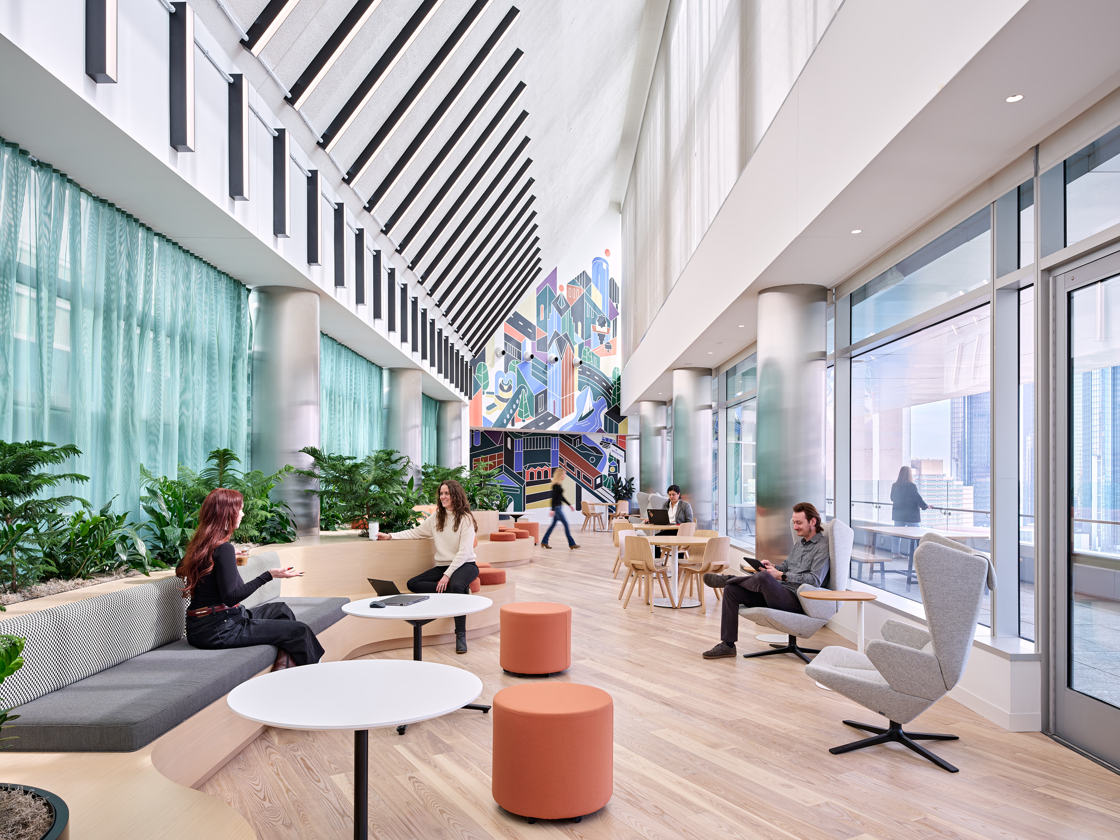
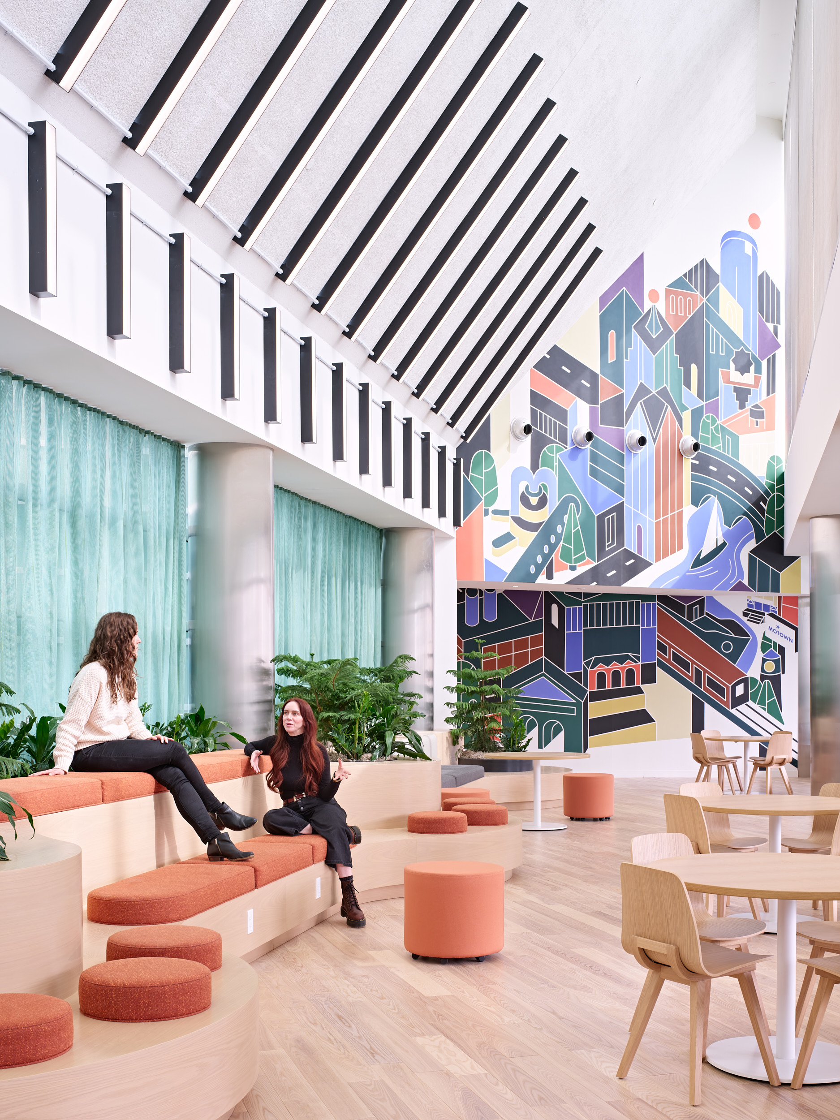
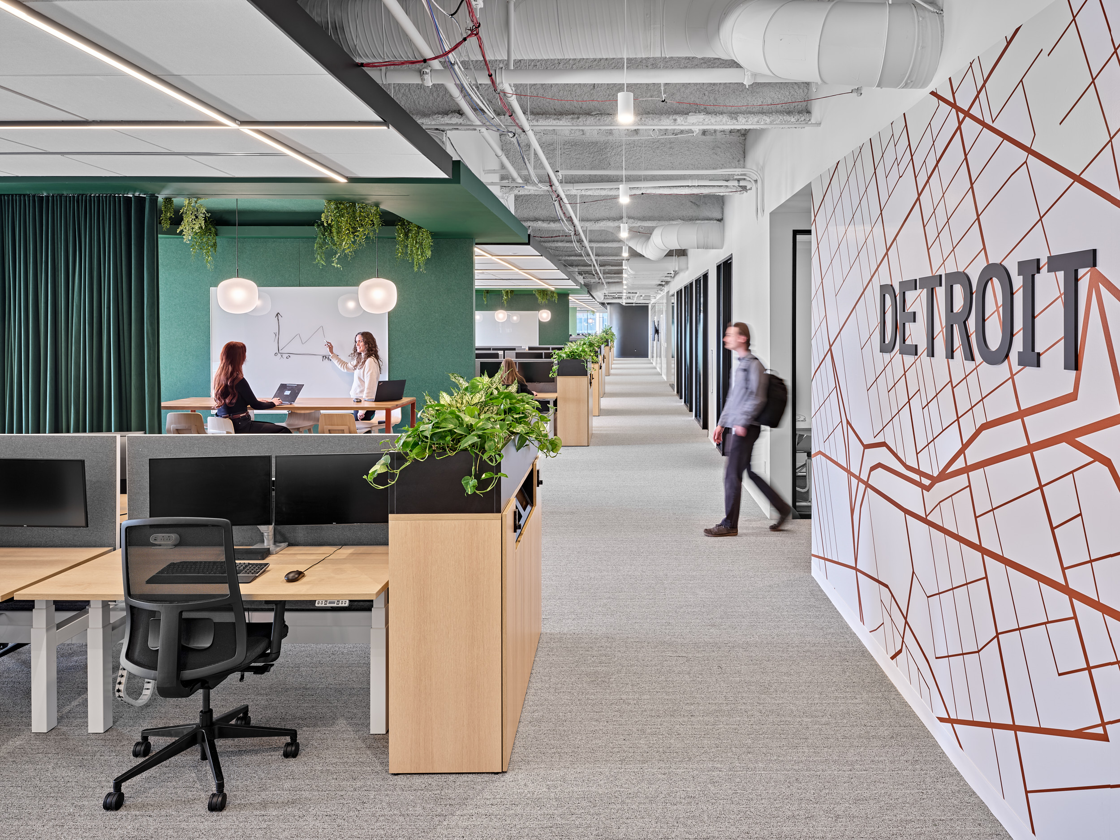
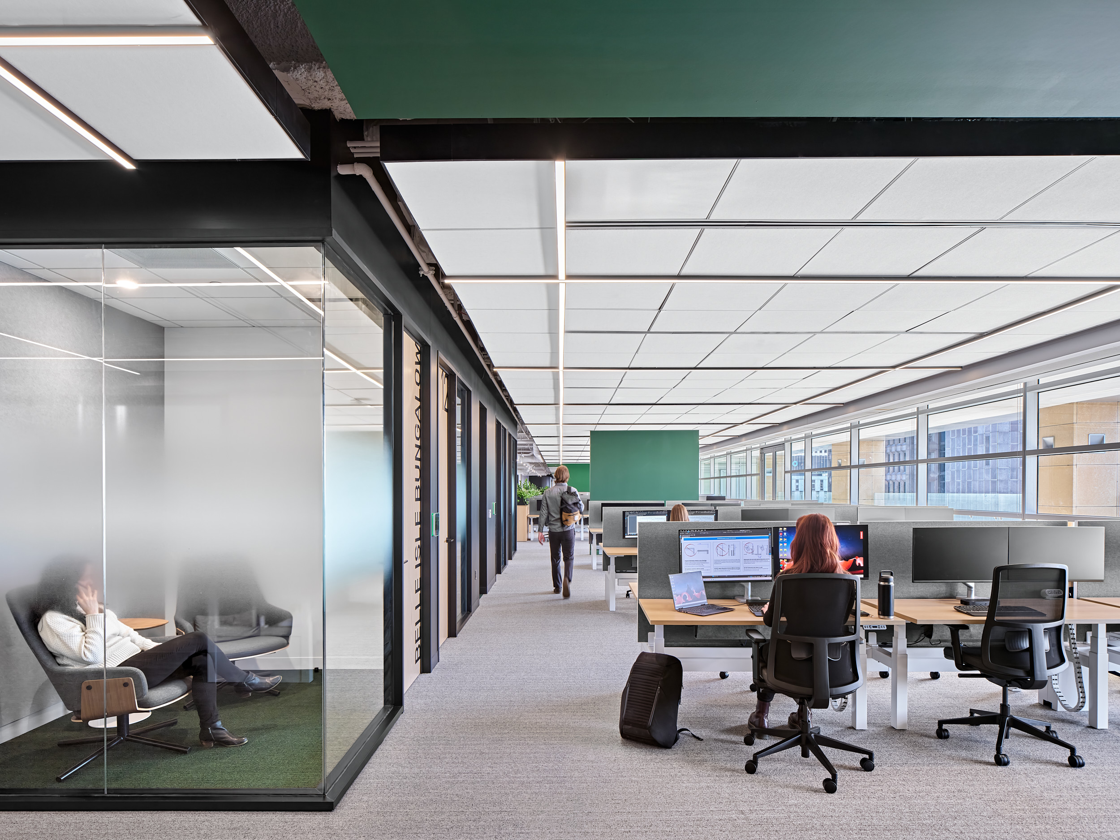
The design centers on a central hub that encourages collaboration and communication, with biophilic elements and organic materials that create a calming atmosphere. Quiet zones and a game room support employee wellness, while flexible teaming areas and ergonomic workstations allow the space to adapt to different ways of working.
A raised access floor system manages power and communications cabling for the open office workstations and also serves as a supply air plenum. Air is distributed through passive floor diffusers and through active floor diffusers connected to in-floor fan-powered terminal units with variable-speed fan control and electric tempering coils.
The HVAC system also uses overhead series fan-powered boxes with electric heating coils. Primary air is ducted directly to each box, which allows it to be delivered at temperatures as low as 55°F. This reduces the volume of primary air required.
The project achieved LEED Silver certification.