A fire station is a workplace that never closes. At Kendall Street, a three-person crew is on duty around the clock, and the hours between calls are spent living in the building: cooking, sleeping, training, and getting ready for the next run. The people who answer those calls deserve a place that lets them recharge.
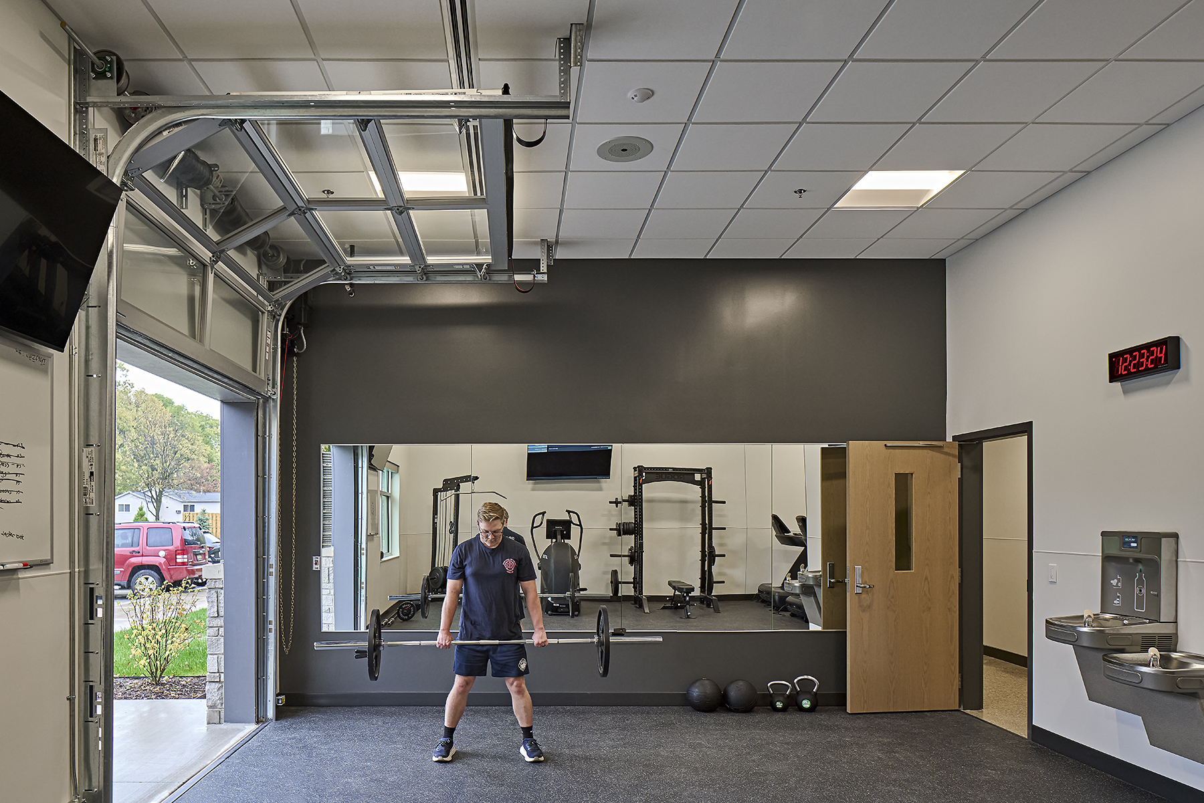
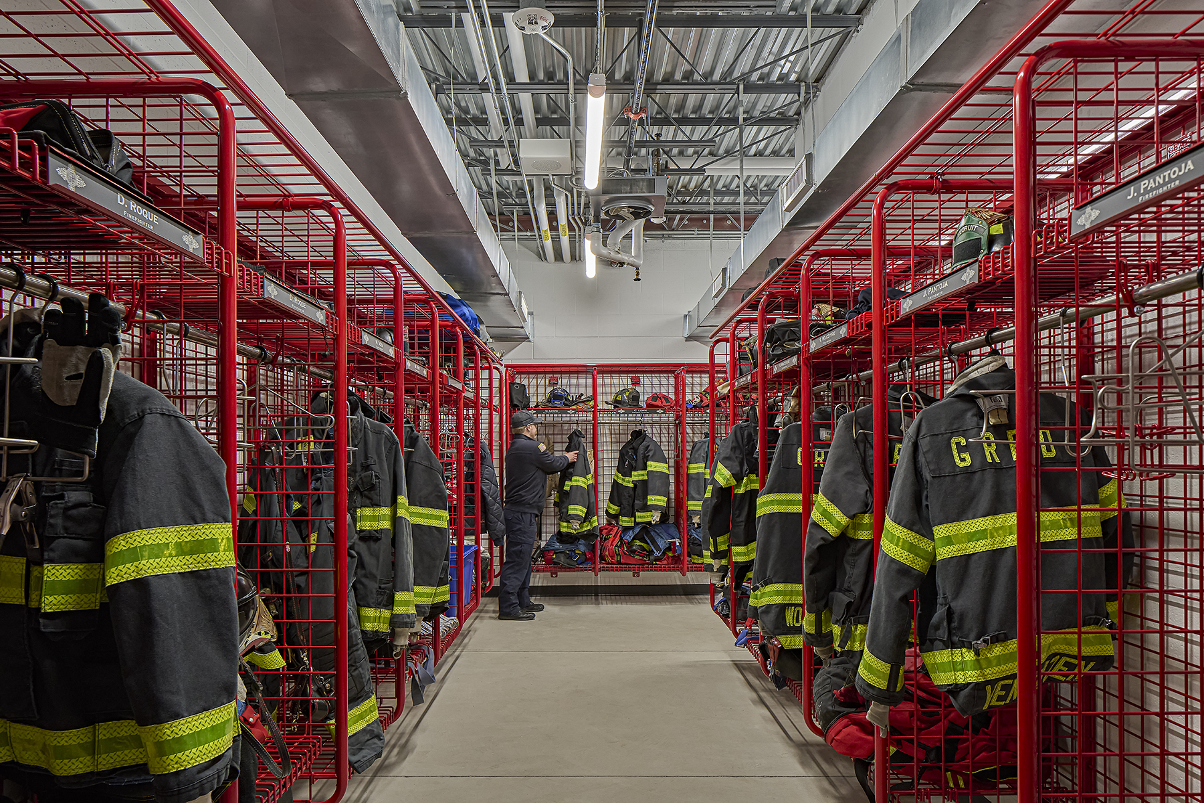
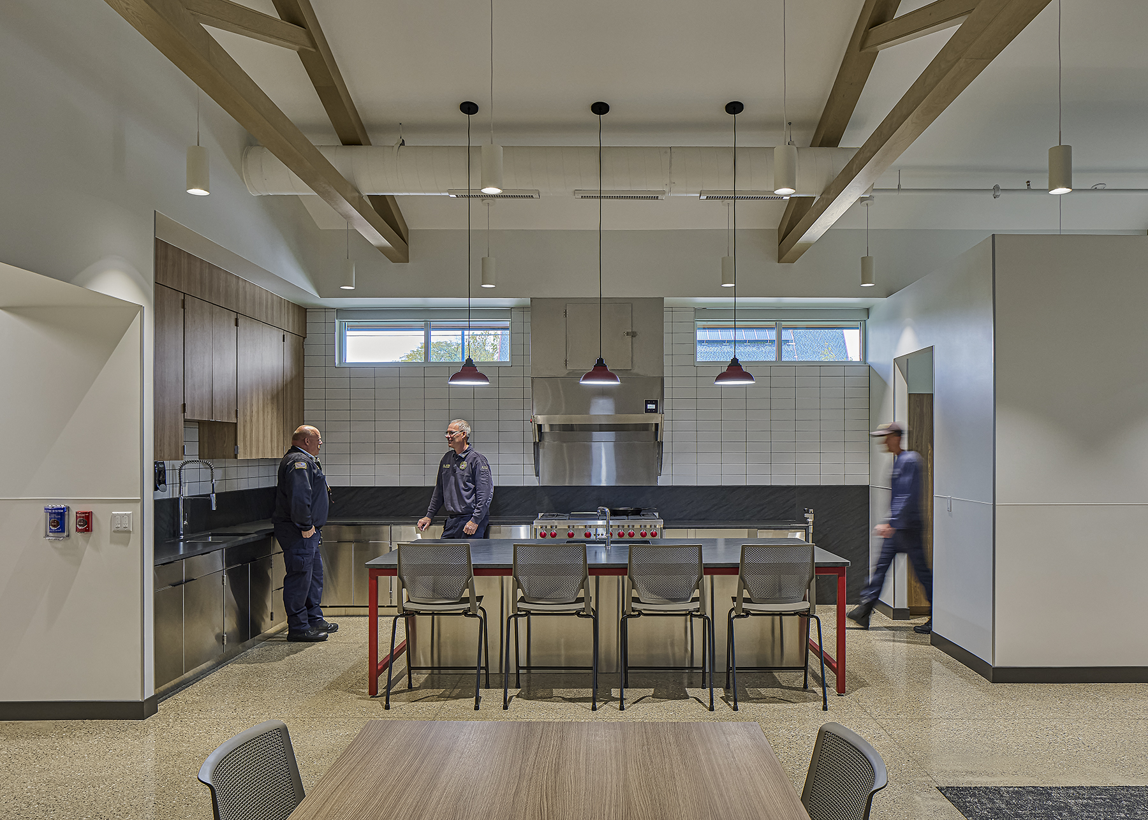
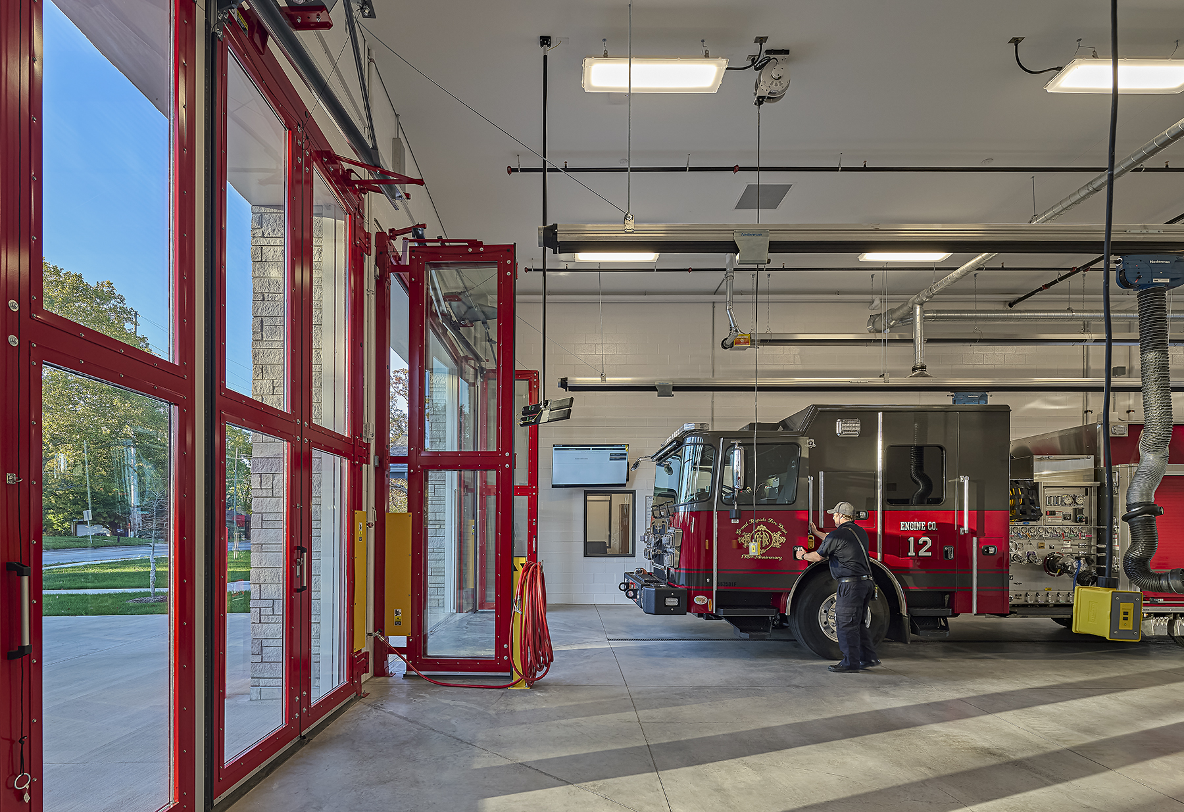
The two-bay station gives the Third Ward a home for its firefighters built around how they actually work. Private living quarters, a kitchen and dining area, a fitness room, and ample equipment storage support crews through every shift. Drive-through apparatus bays use a direct-capture exhaust system that pulls diesel exhaust at the tailpipe, keeping it out of the spaces where firefighters eat and sleep. A command station keeps the crew connected to dispatch.
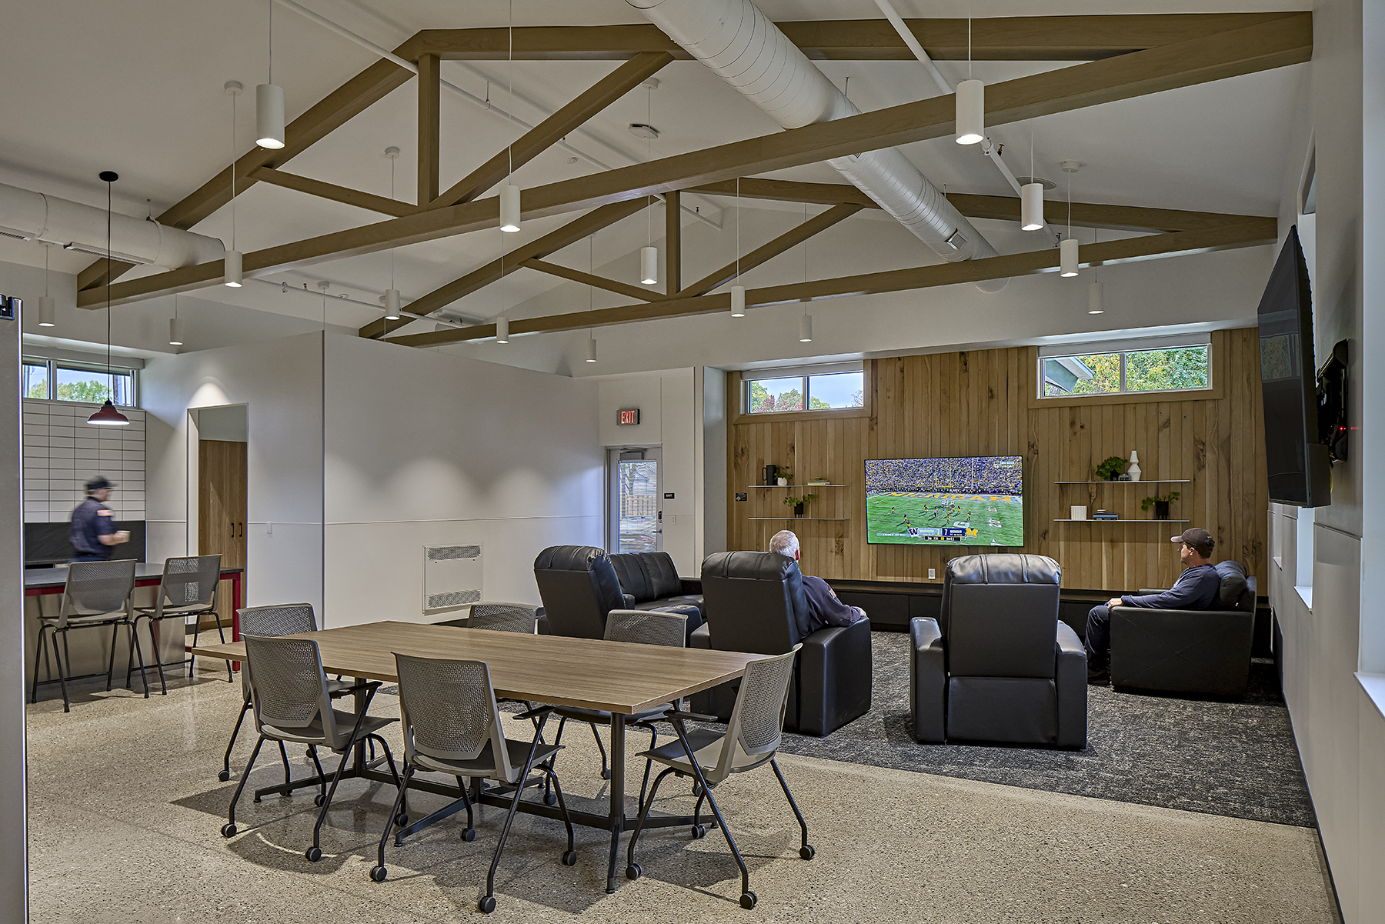
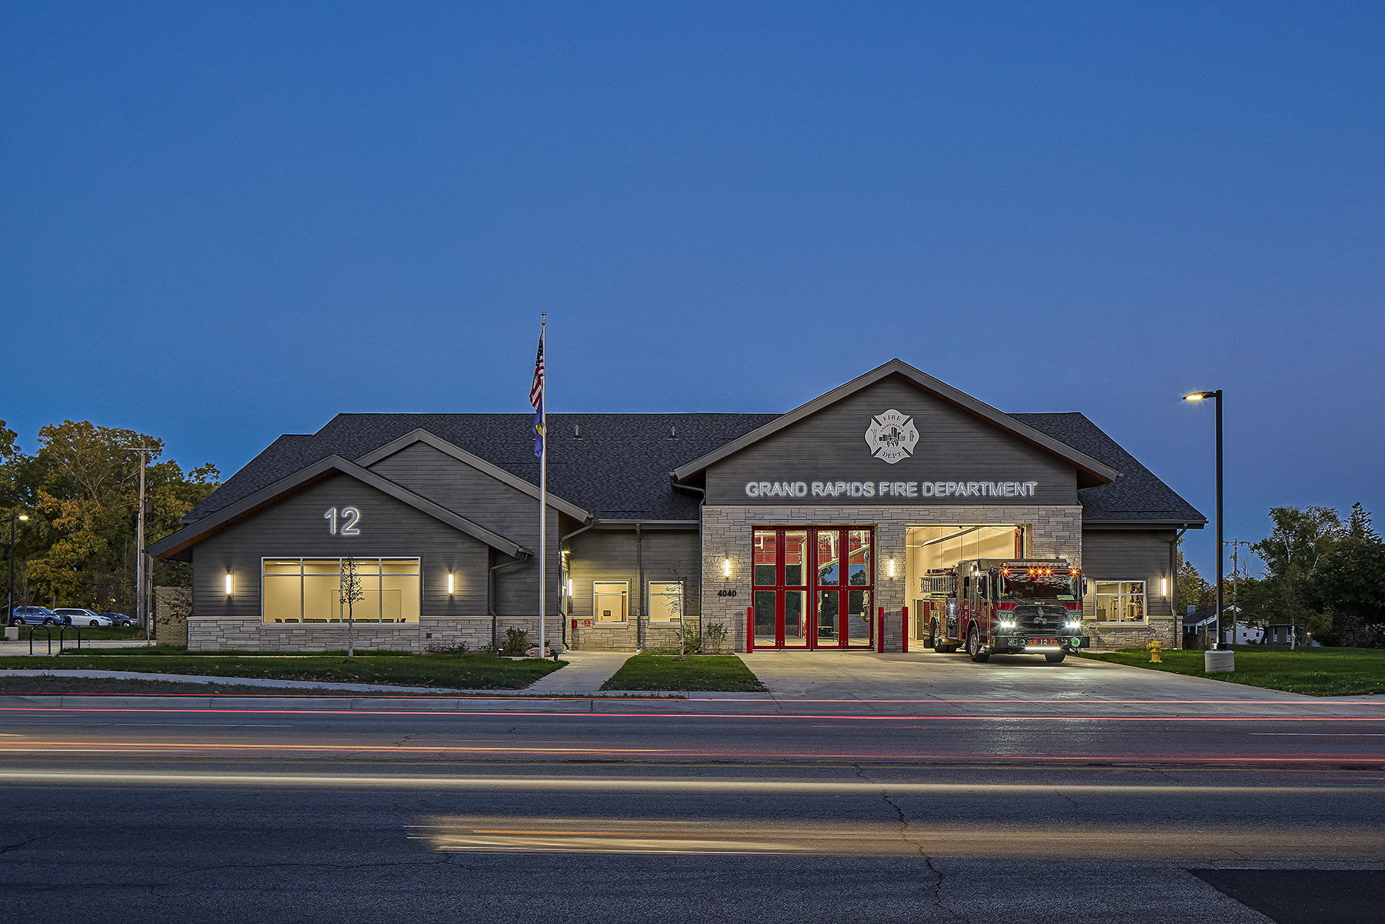
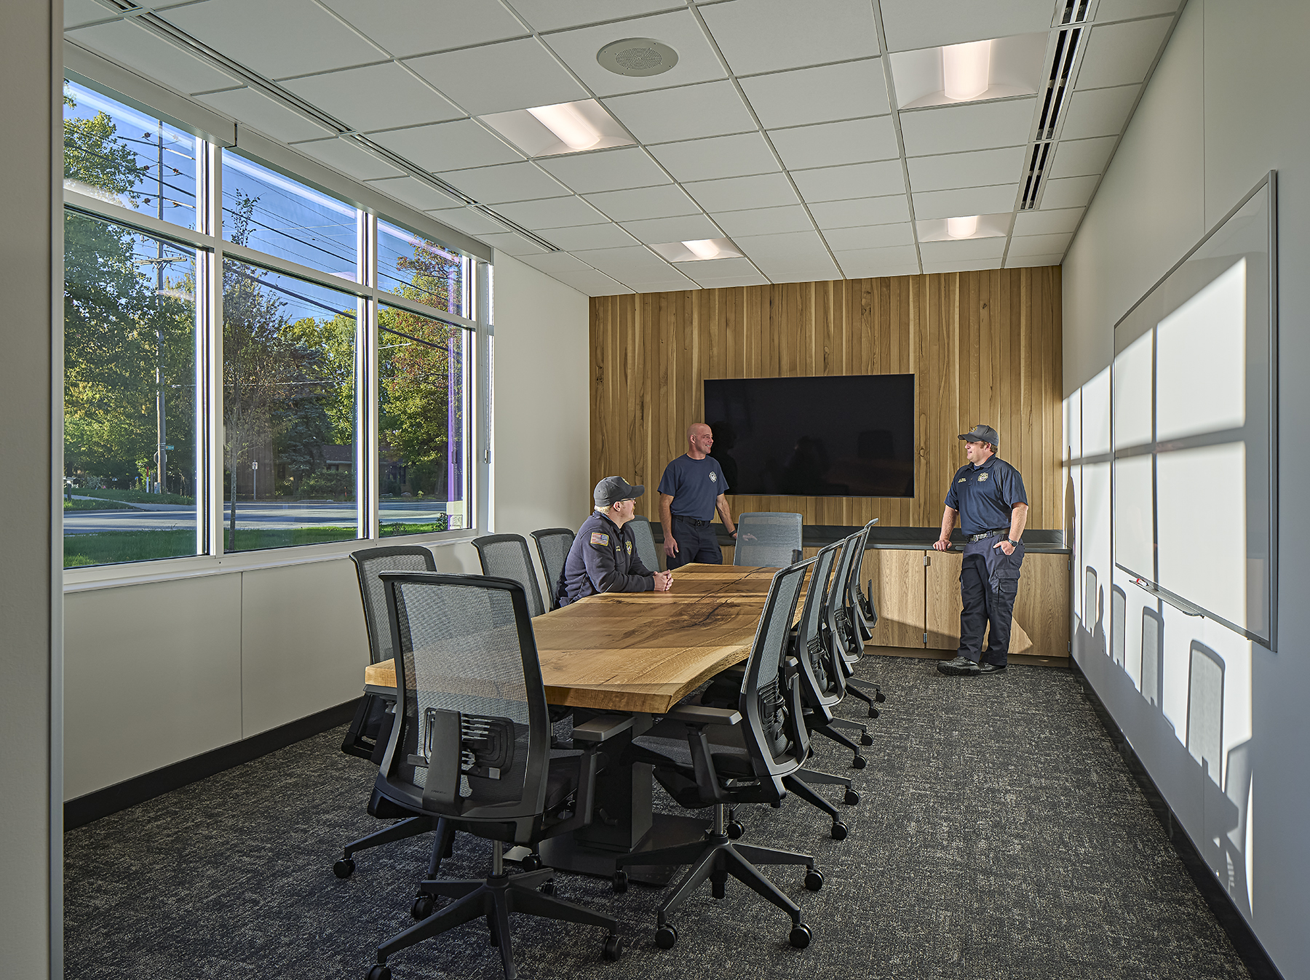
Outside, the station echoes the ranch-style homes around it, a look the neighbors helped choose. A community room and neighborhood park space open the building to the public, and a 140-year-old white oak from the site now lives on inside as the conference table and a feature wall. Built to serve the Third Ward for the next 75 to 100 years, Kendall Street is a lasting addition to the neighborhood it protects.