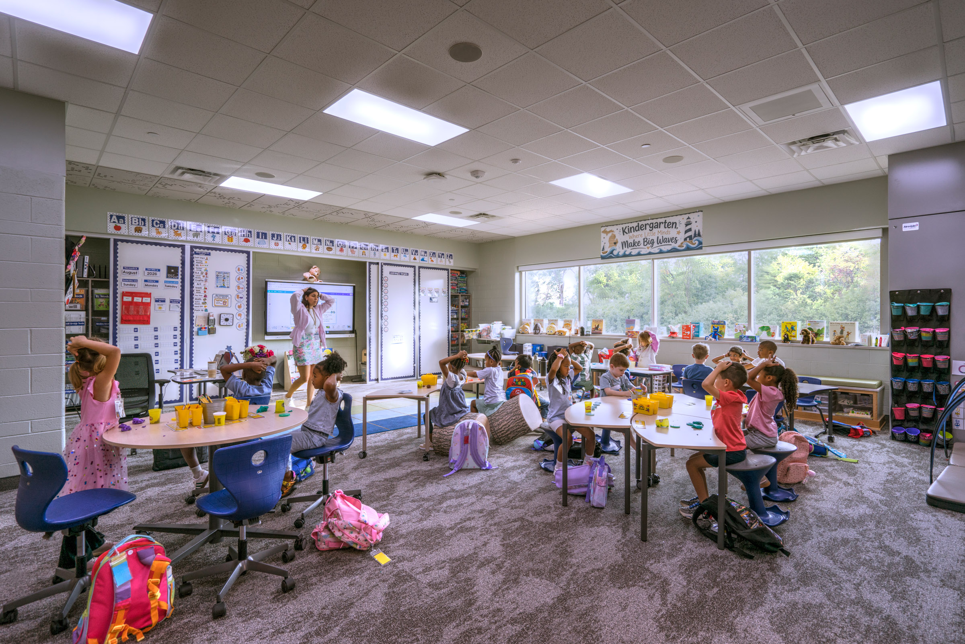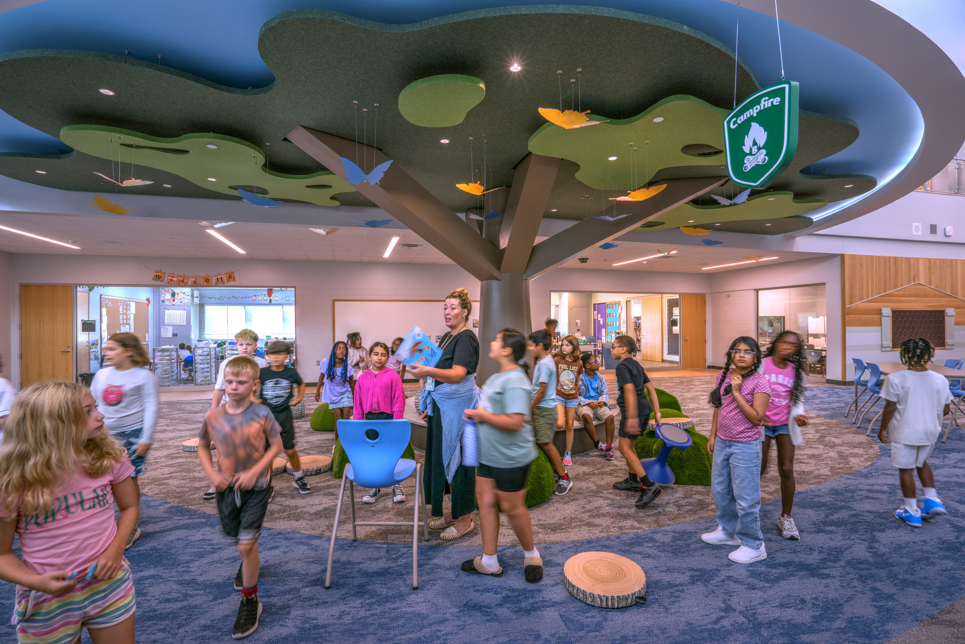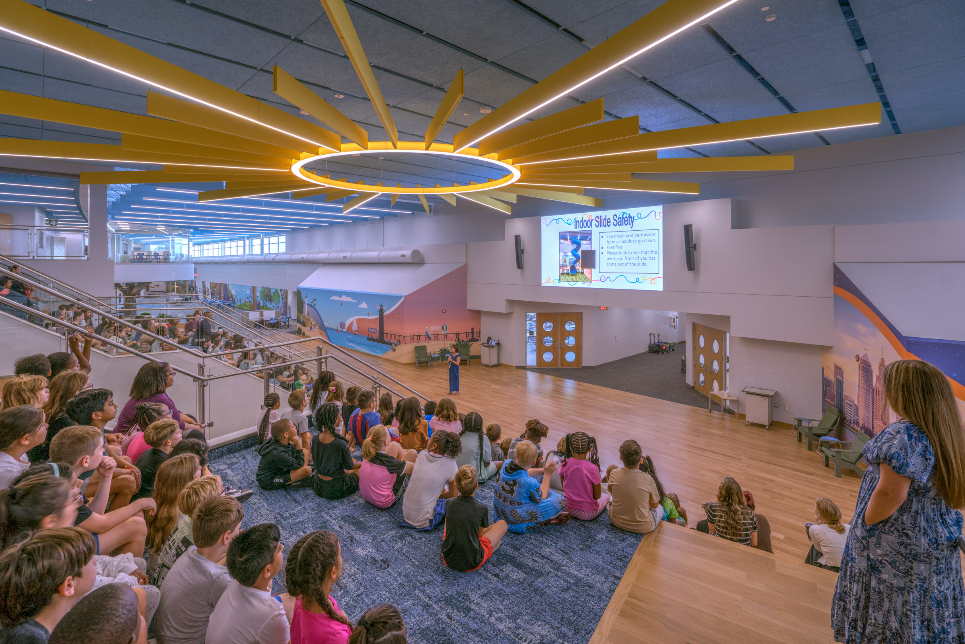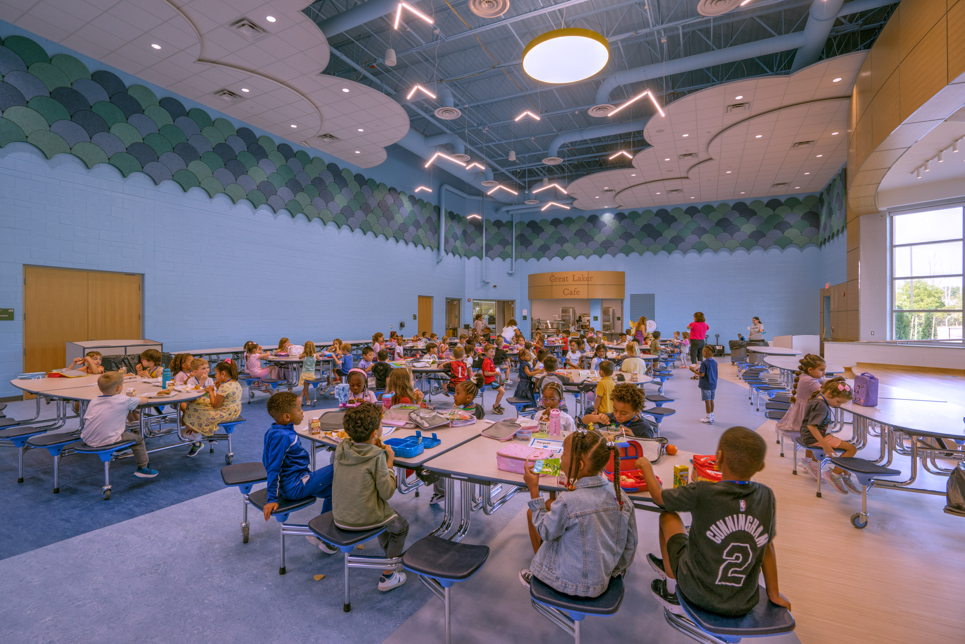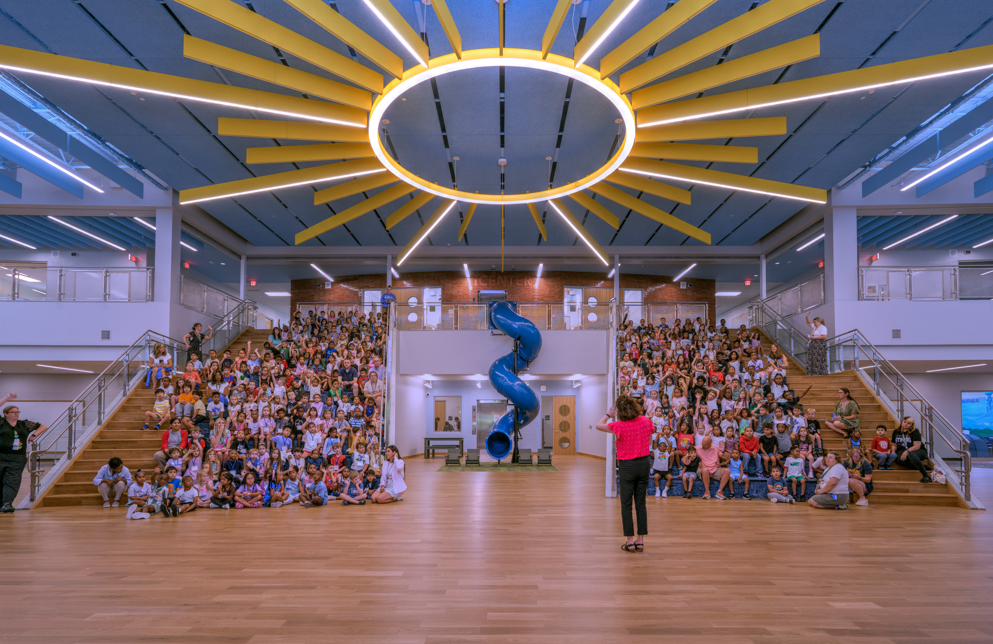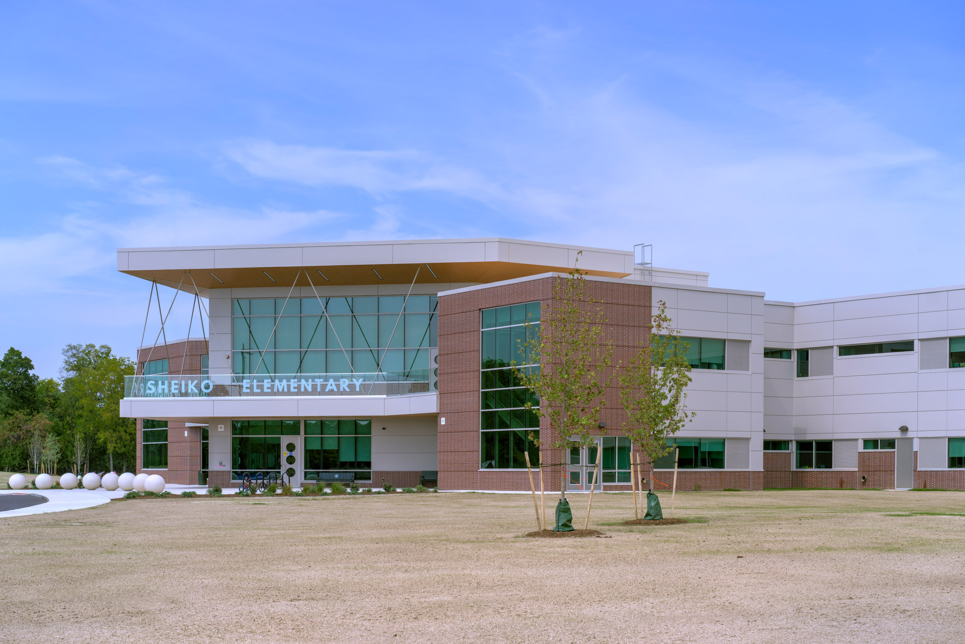
Sheiko Elementary is built around a Michigan theme: the upper level represents the Upper Peninsula, and the lower level represents the Lower Peninsula. PBA's role was to integrate modern, efficient building systems while supporting that design vision.
PBA's HVAC design improves occupant comfort and indoor air quality throughout. It accommodates the school's open spaces, including the arched collaboration space, the Learning Stairs, and a central hub that connects the dining spaces, gymnasium, and upper level. Ventilation and zoning serve the flexible learning areas, the I-Center, the STEAM Center, and the Early Childhood Center in the east wing.
Power distribution, lighting, and lighting controls are tailored to each space. PBA coordinated feature lighting, including the cherry blossom pendants in the lobby. In the arched collaboration space, daylight-responsive controls take advantage of abundant natural light while cutting energy use. On the upper level, power and data infrastructure supports the STEAM Center, the I-Center, and interactive displays.
PBA worked closely with TMP Architecture and the district so the MEP systems blend into the building's Michigan-inspired design while delivering reliable, energy-efficient performance for students and staff.