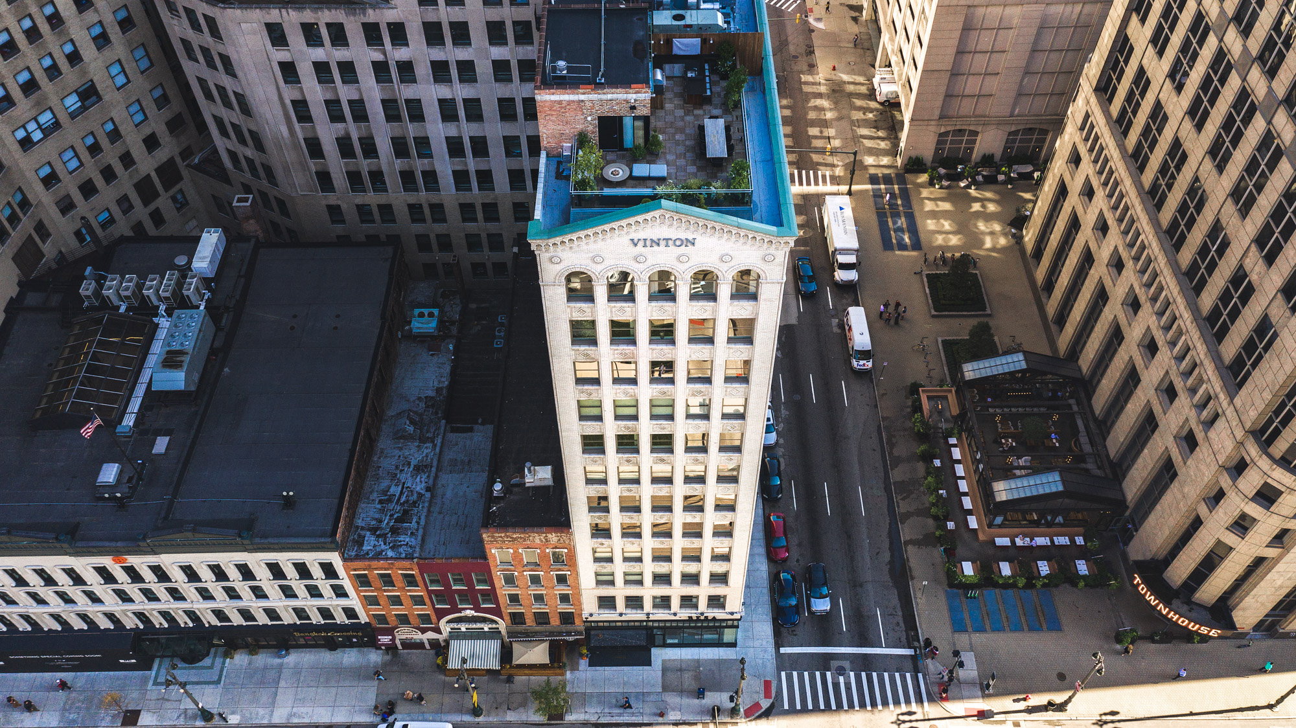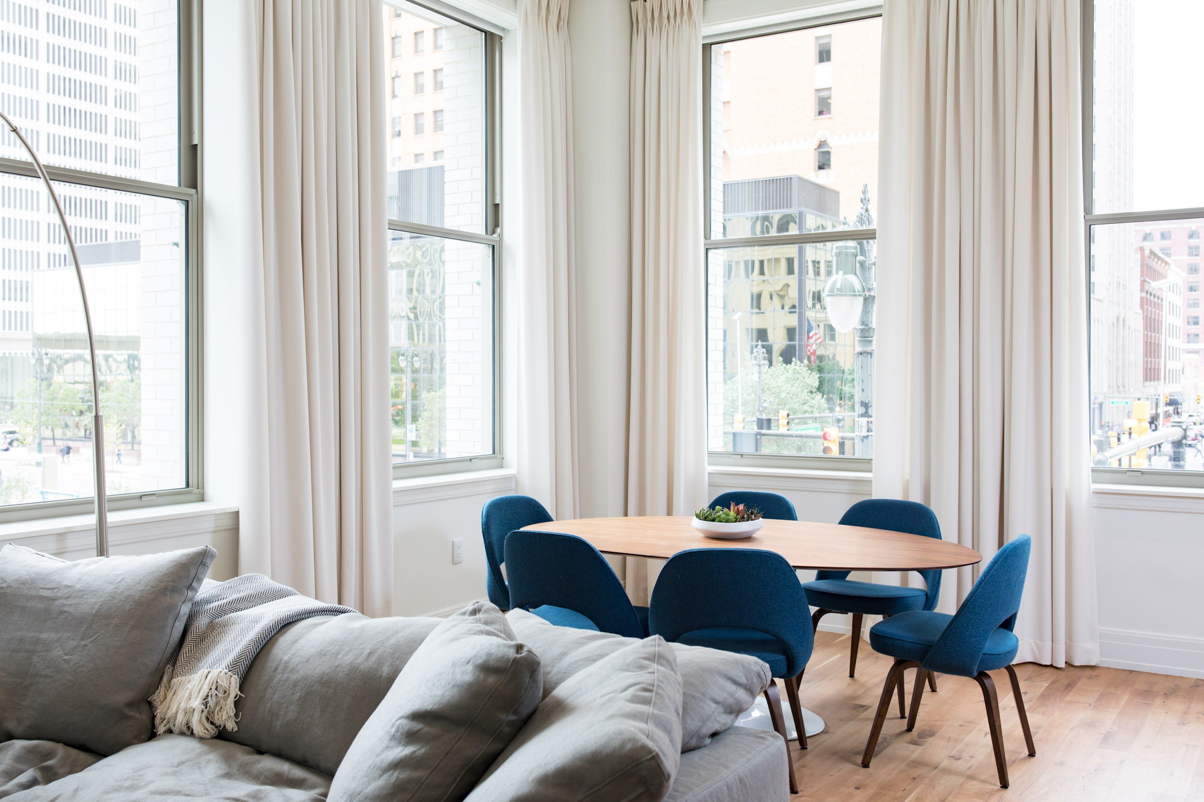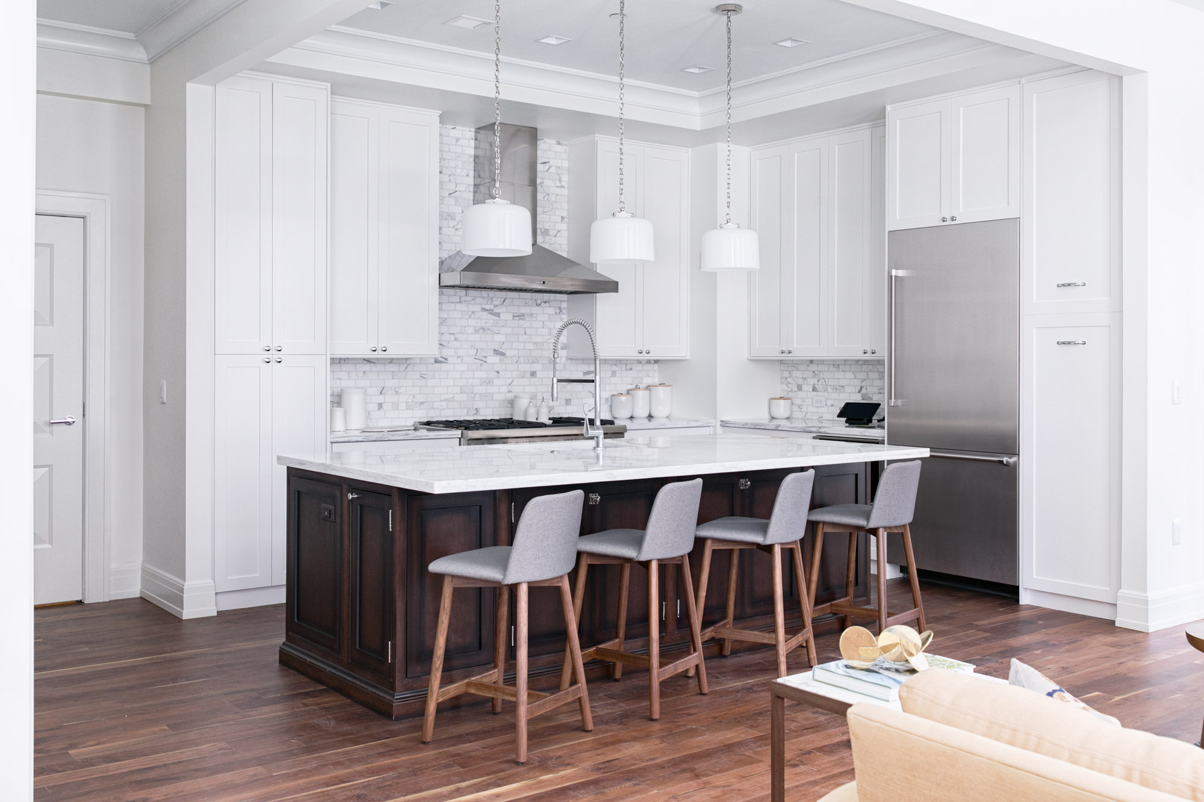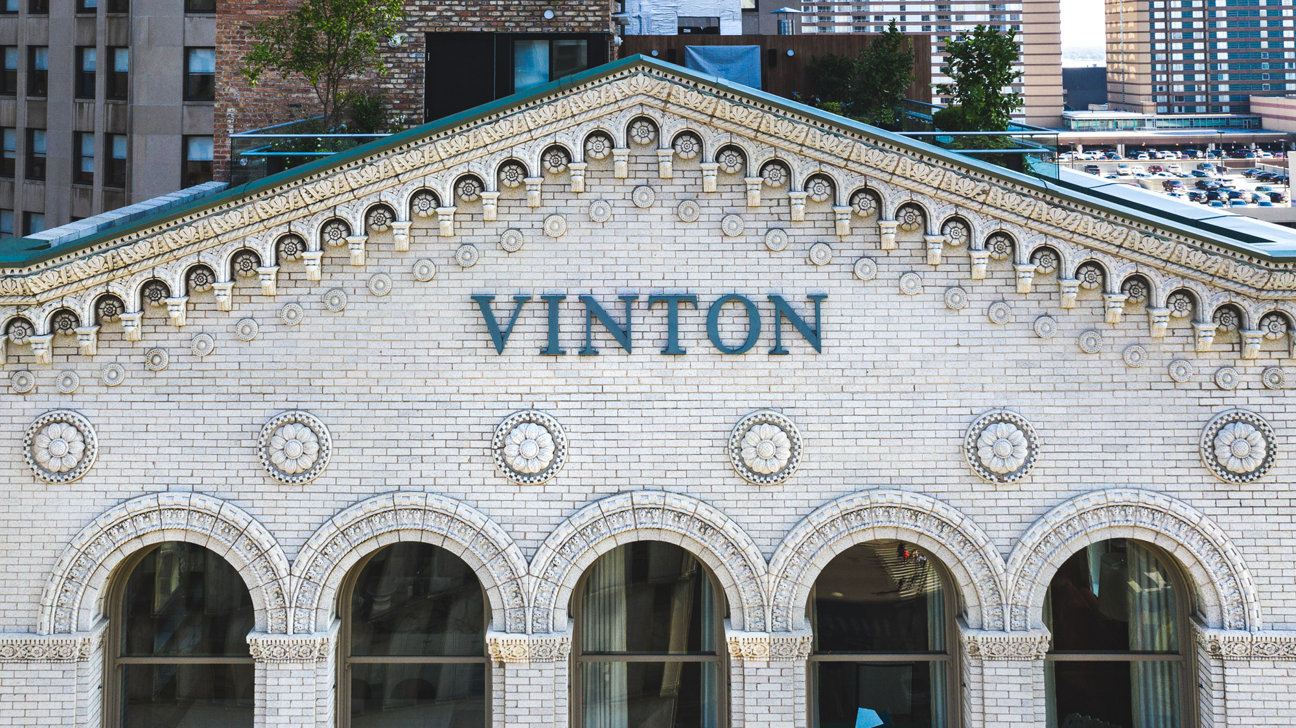
Albert Kahn designed the Vinton Building in 1917 for the corner of Woodward Avenue and Congress Street. A century later, after years standing empty, it was renovated into luxury apartments. The owner's brief to the design team was simple: comfort and convenience for every resident.
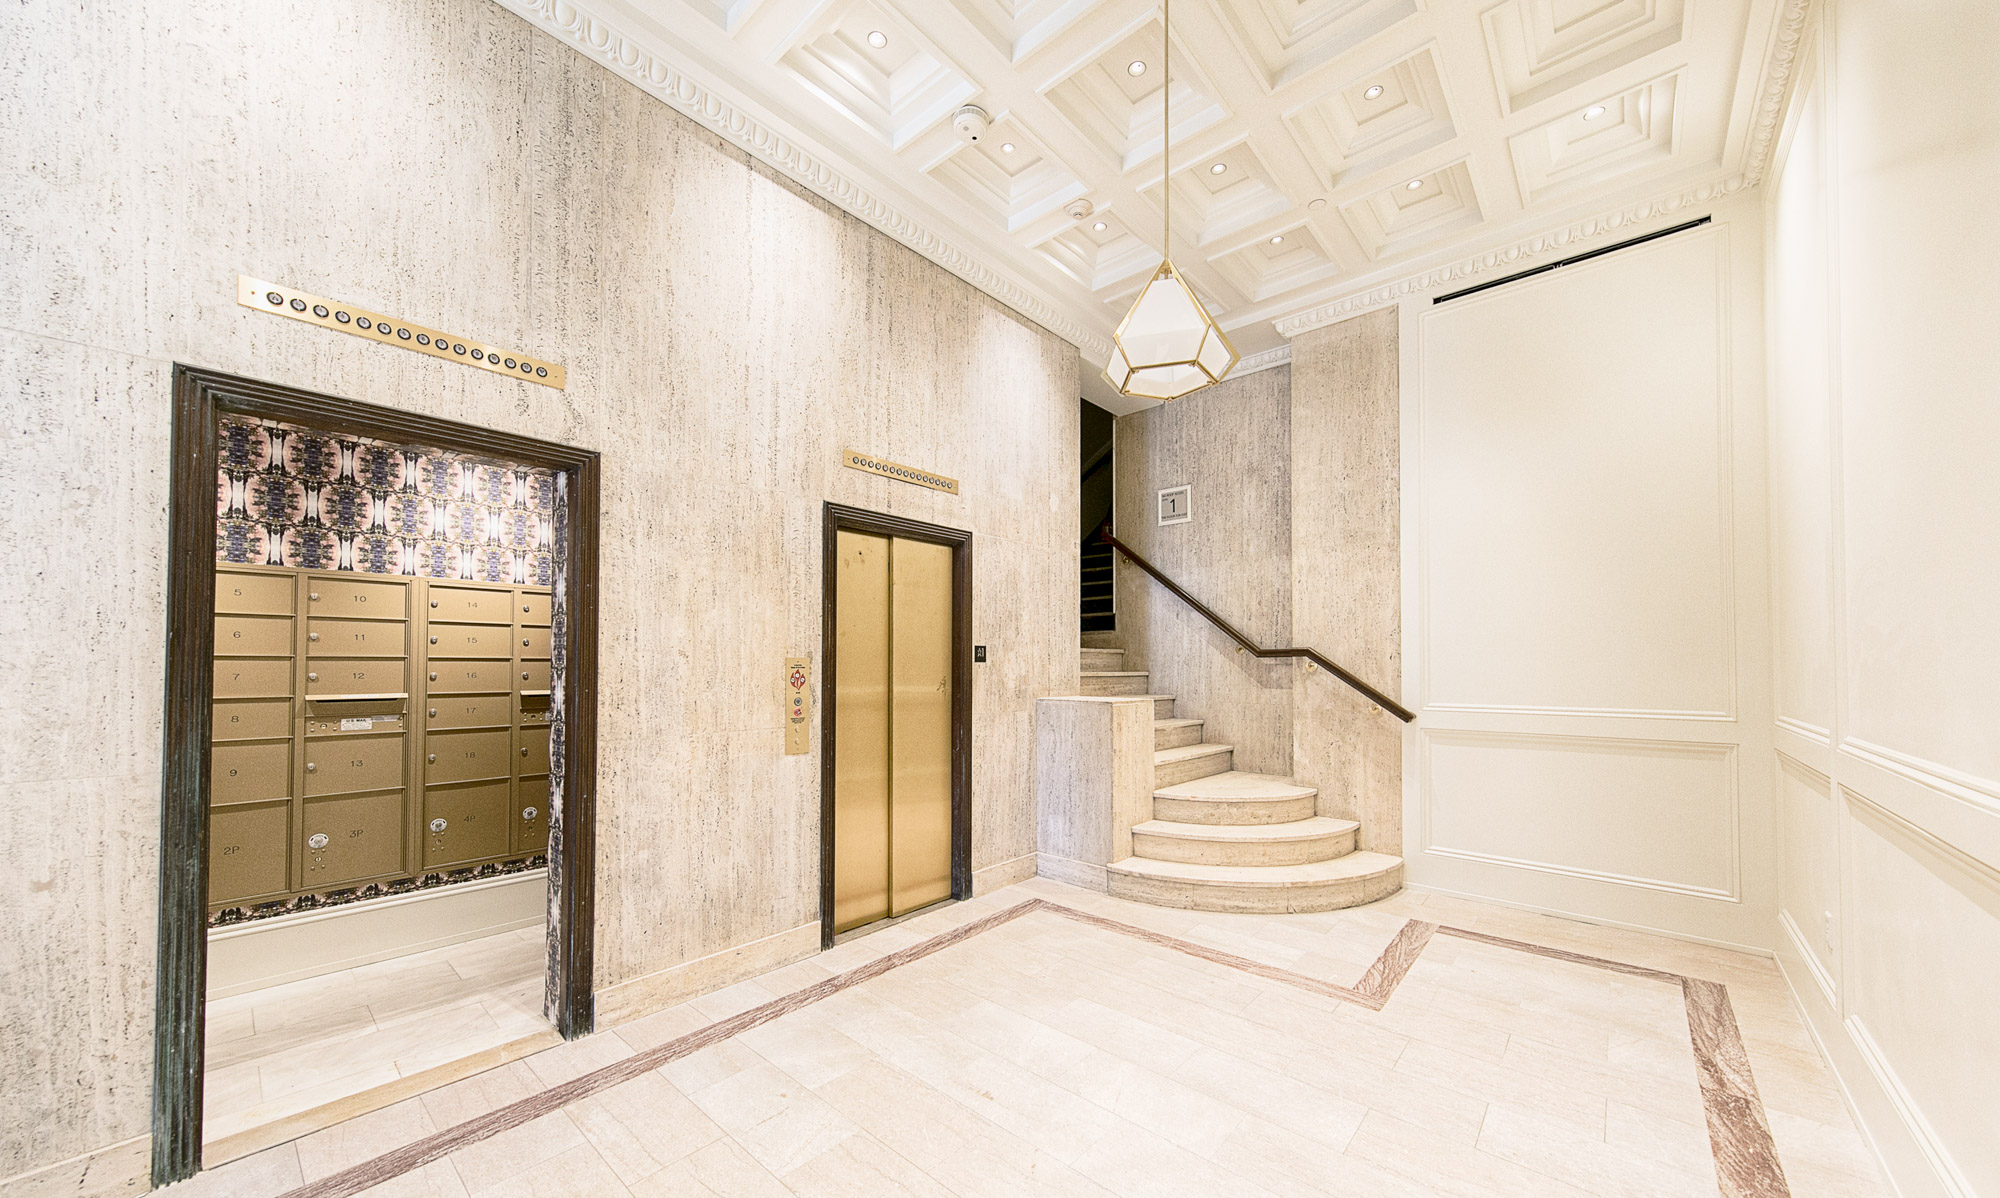
Most of the old mechanical and electrical systems were past saving, though the gas, water, and sewer lines were still sound. The narrow footprint left little room for new equipment, so PBA put the existing rooftop penthouse back to work for mechanical systems and routed everything else through the building's interior, out of sight of the apartments. An ornamental stairwell and corridor complicated that work. Preserving them required several new fire-rated walls, and the MEP routing had to work around each one.
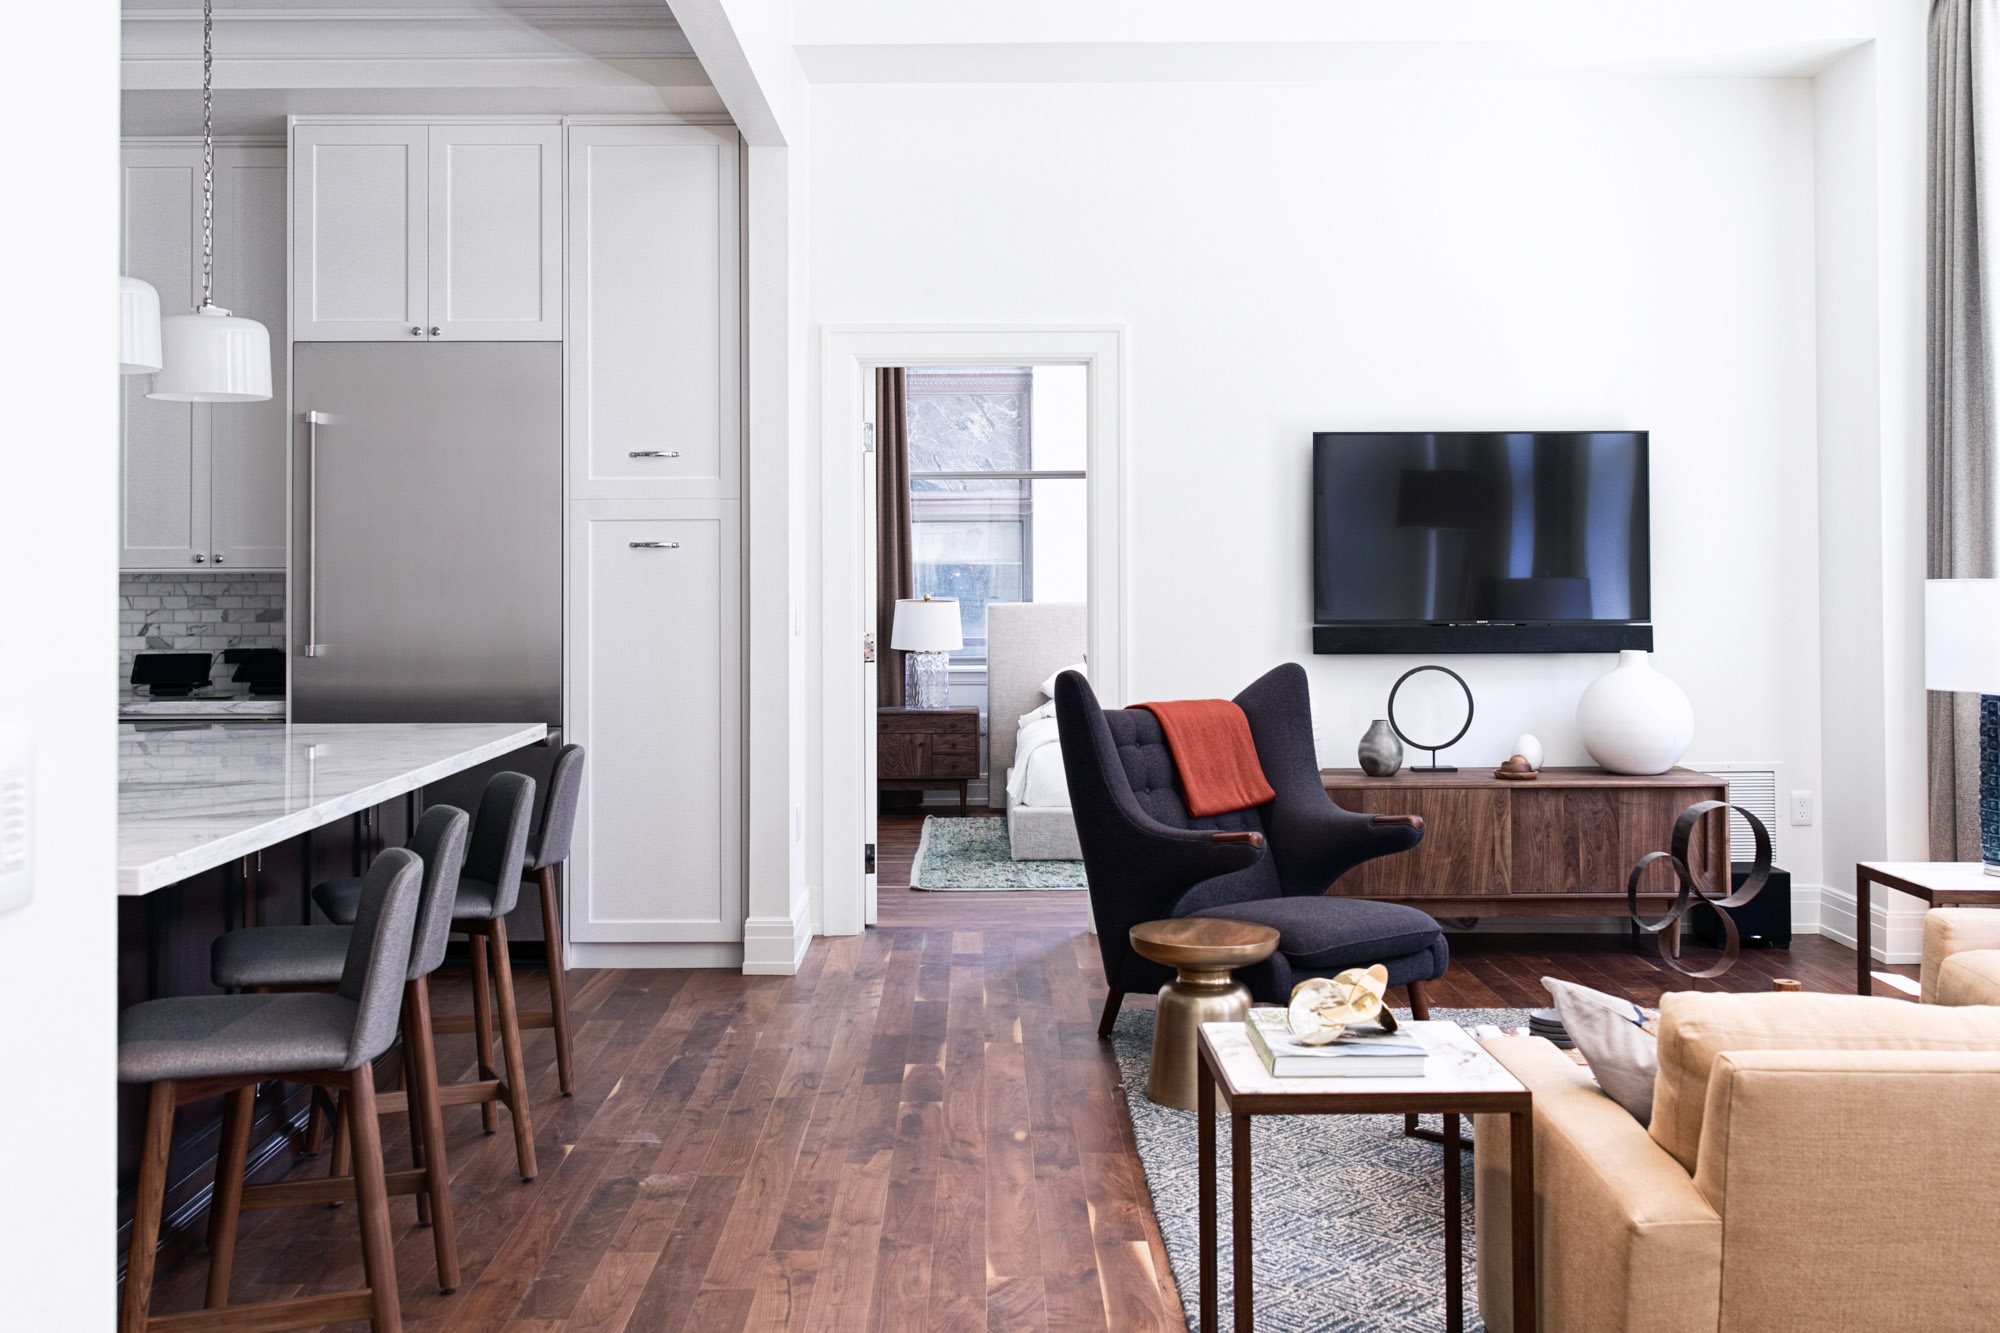
Inside the units, one interface runs everything. Working with the architect and a smart-apartment consultant brought in by the developer, PBA tied heating and cooling into the same Crestron system residents use for lighting and window shades. Each apartment has its own meter and electrical panel, and a basement generator keeps the elevators running during an outage.
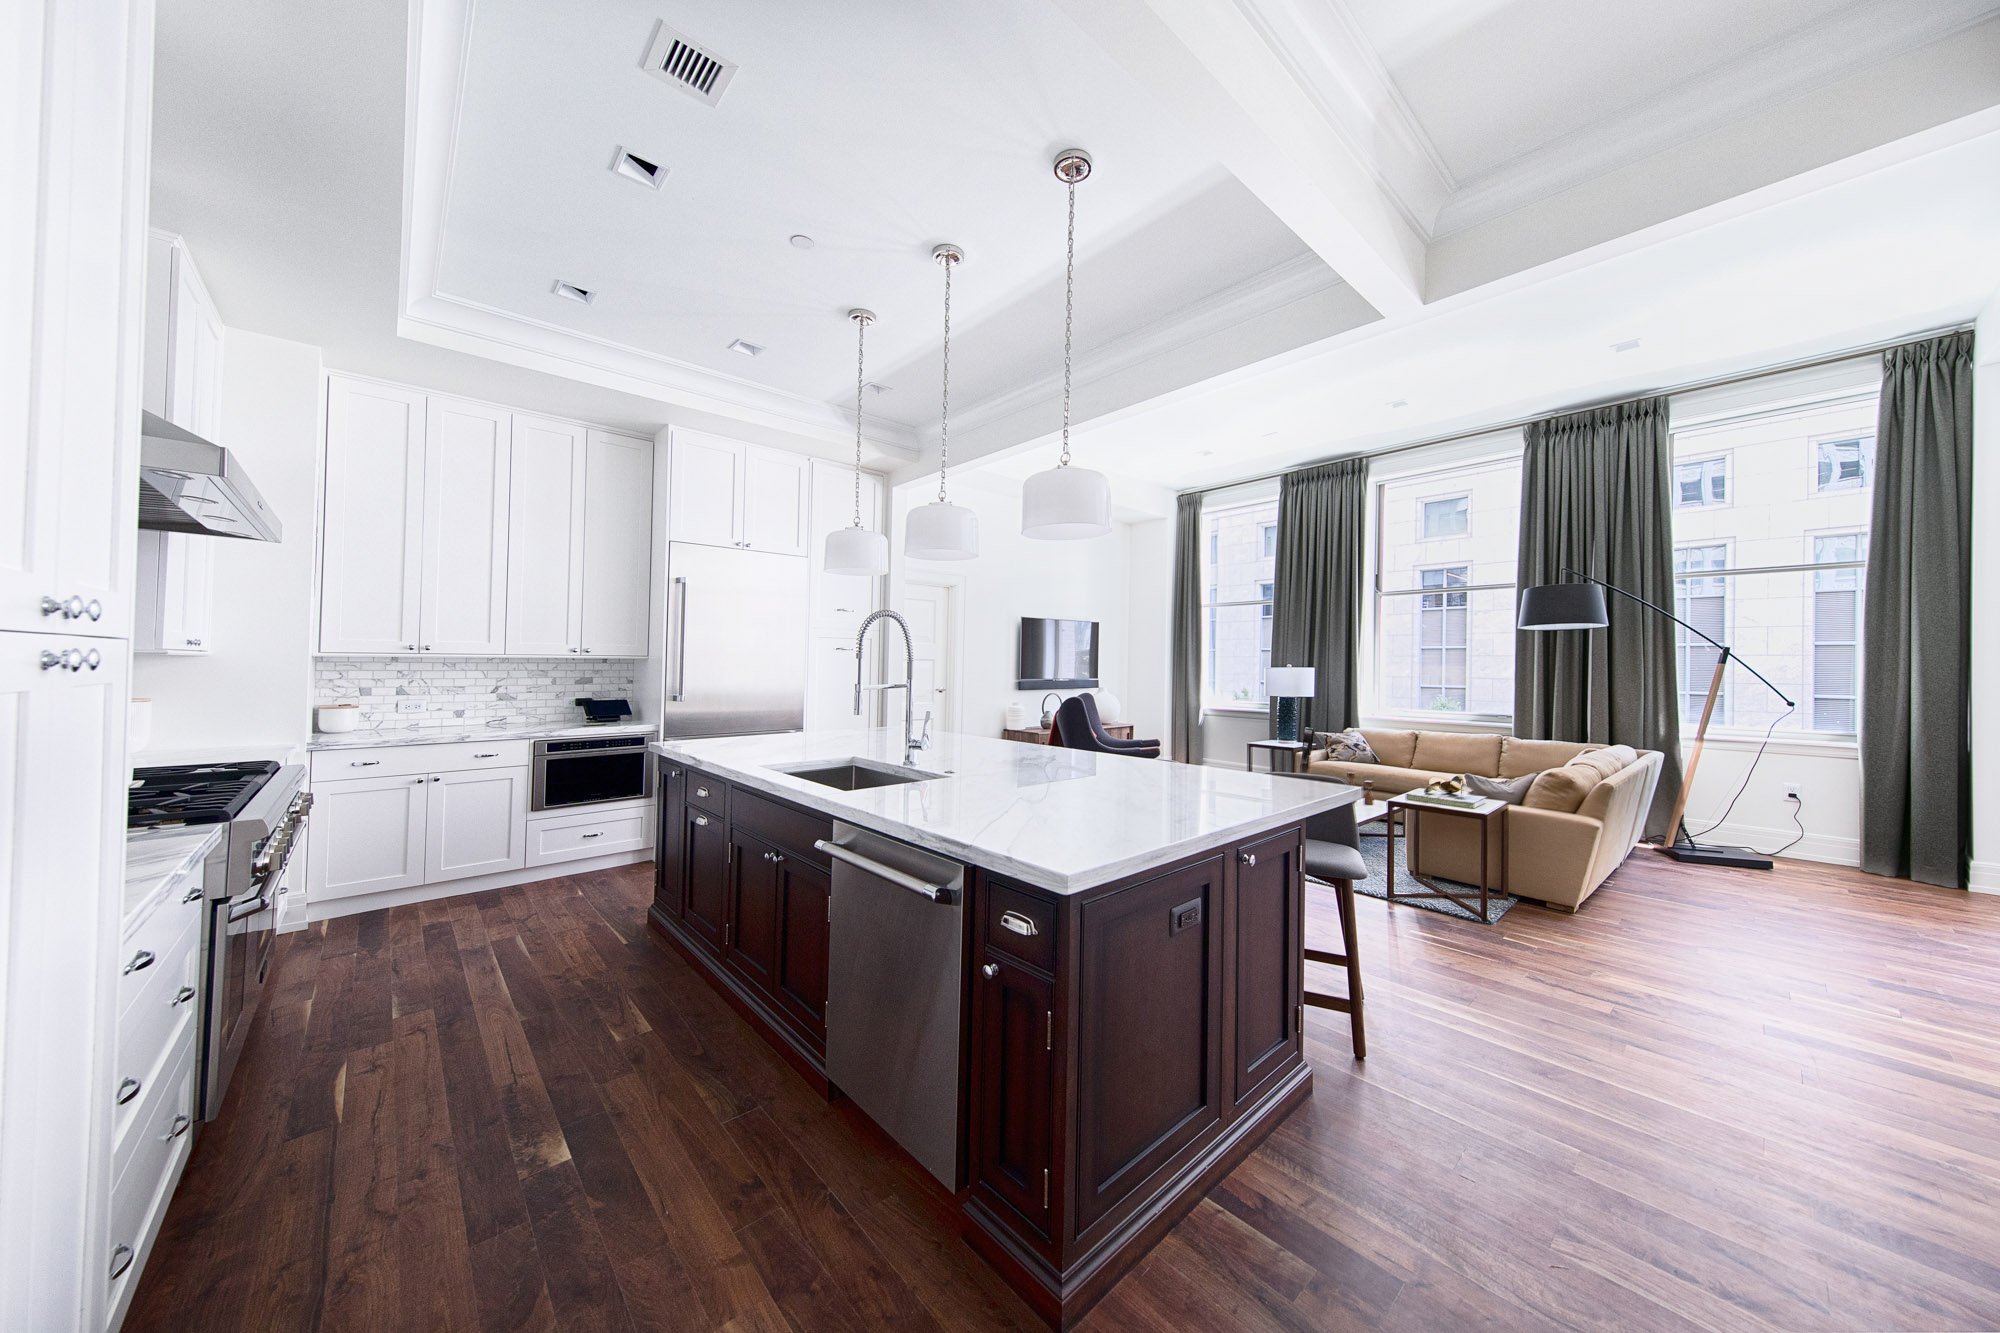
Lighting was designed room by room, in versions for both the darker and lighter finish packages, with custom fixtures chosen alongside the interior designer. The building's detailed woodwork shaped the air distribution too. Supply air comes through concealed linear slots and soffits with no visible grilles, and thermostats, switches, and outlets were placed to fit the millwork.
Behind it all is an efficient plant: radiant floor heating fed by low-temperature hot water from a high-efficiency condensing boiler, four-pipe fan coils, and air-cooled chillers on the roof. PBA also prepared the utilities for the fine-dining restaurant on the building's lower levels.
The building looks like 1917. It works like today.