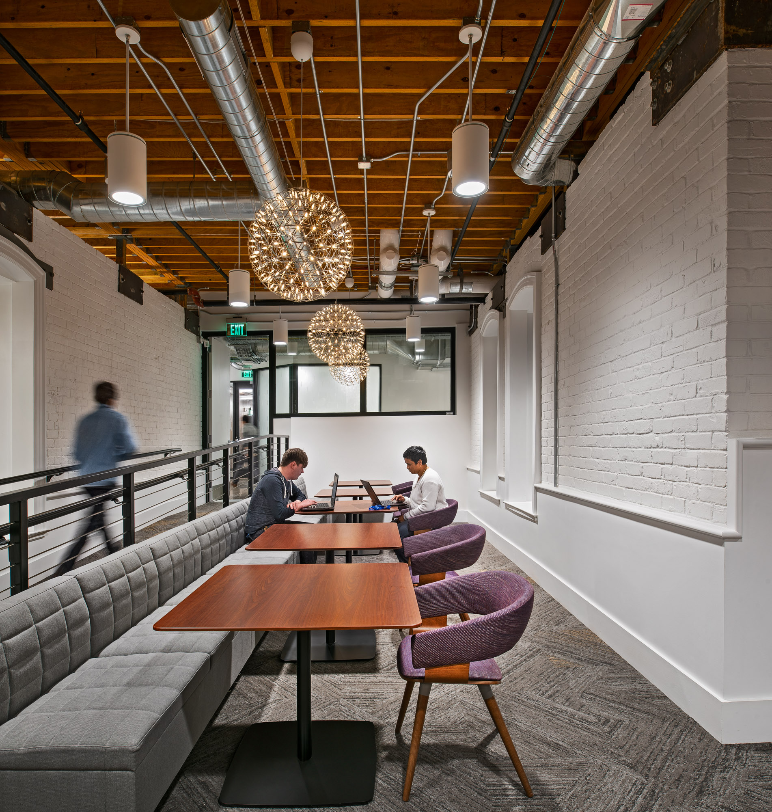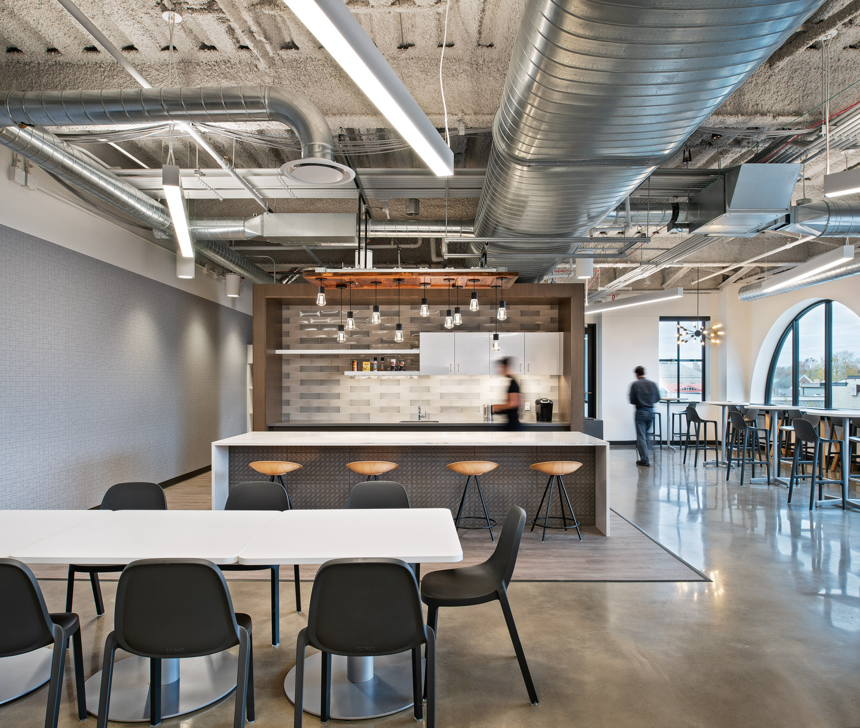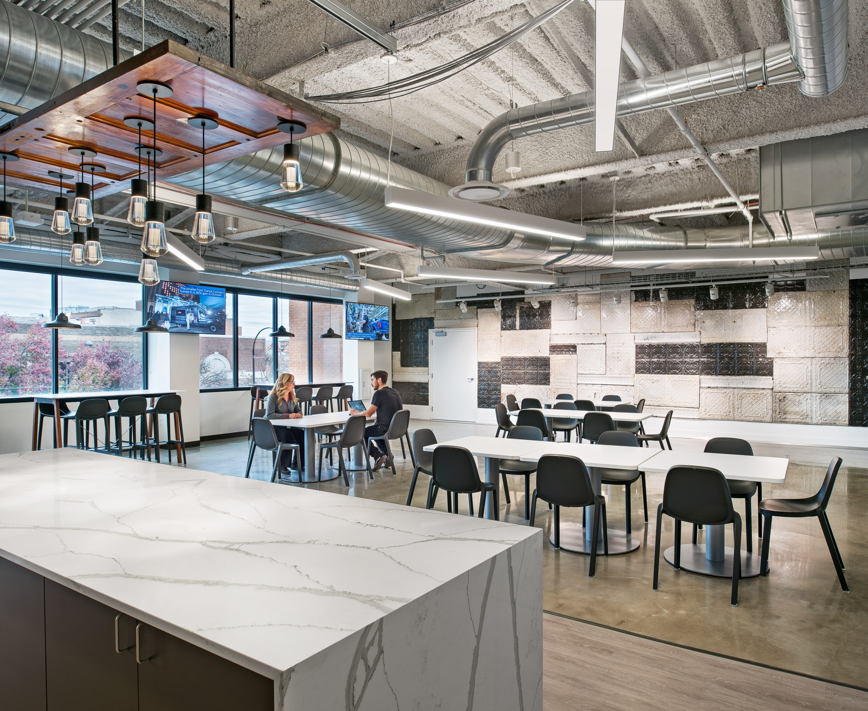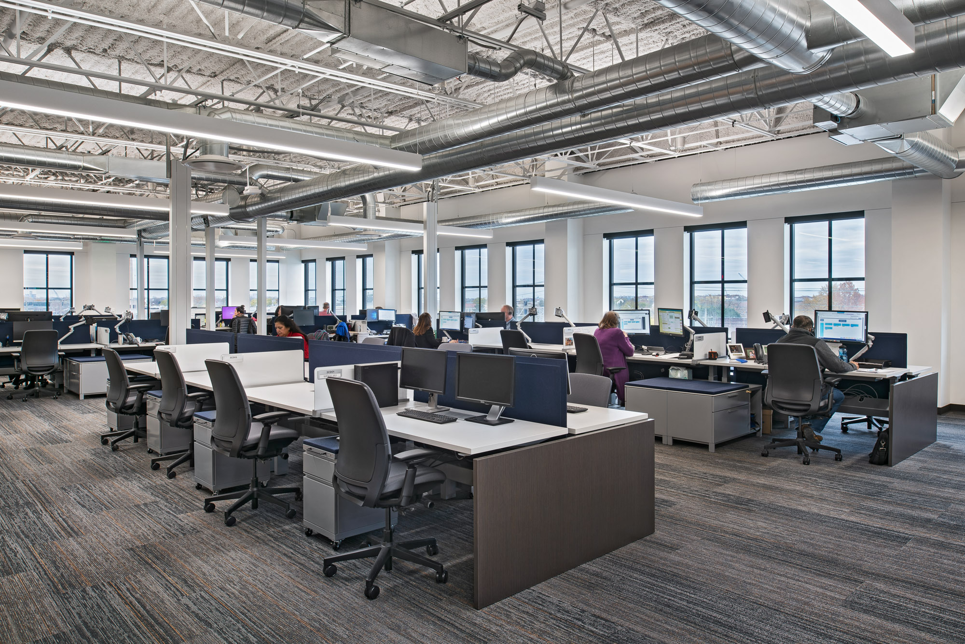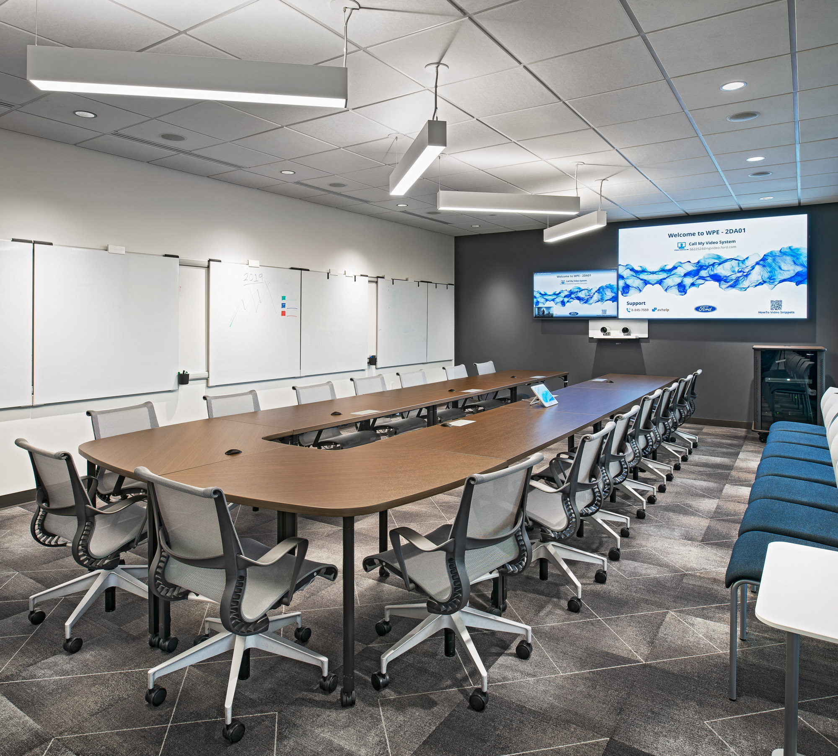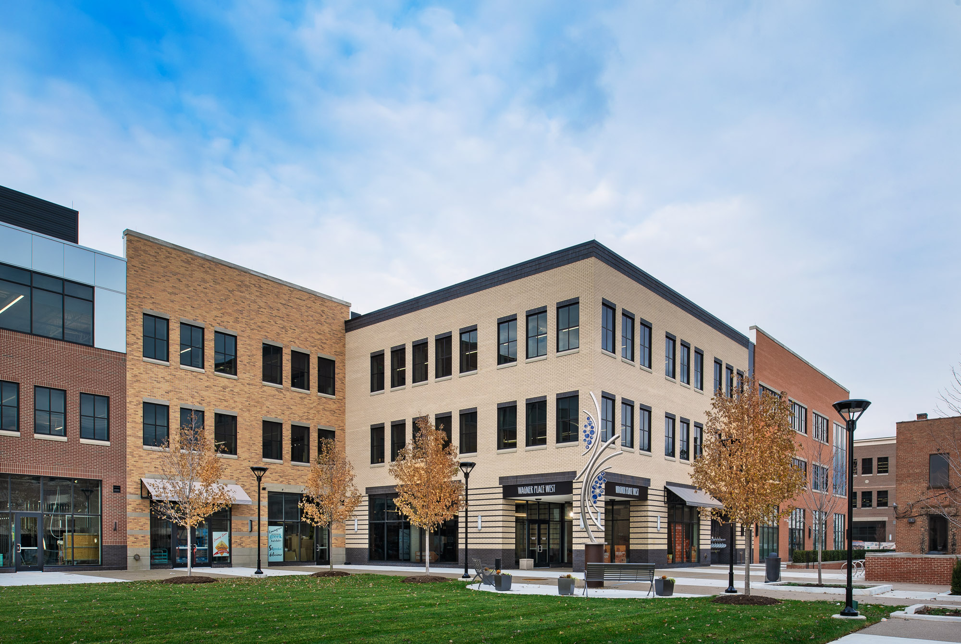
PBA provided MEP engineering design services for the adaptive reuse of an iconic 1896 hotel, blending it into the heart of a new community center. Wagner Place provides a mixed-use of retail space and public access with the new home for 600 Ford employees, representing Ford's pledge to revitalize all facilities within 10 years. The turret of the old hotel, re-purposed as a contrast, anchors the two new buildings that offer high-tech interiors such as exposed mechanical and electrical equipment, and open, ergonomic work spaces.
The sustainable design measures, including LED lighting, low-flow fixtures, upgraded building envelope, and a water retention system will contribute to the achievement of LEED certification.
A rooftop gathering space with seating and fire pit encourages after-work hangouts or evening office parties. The development also boasts 40,000 square feet of commercial space on the first level. Tenants include a fitness studio, beauty salon, yogurt shop, and several restaurants, with all having access to the first floor corridors in both buildings beyond normal working hours. Both the landscaping and building accessibility lend to embracing the community well into the evening and on weekends as more events occur in the park and other spaces surrounding the buildings.