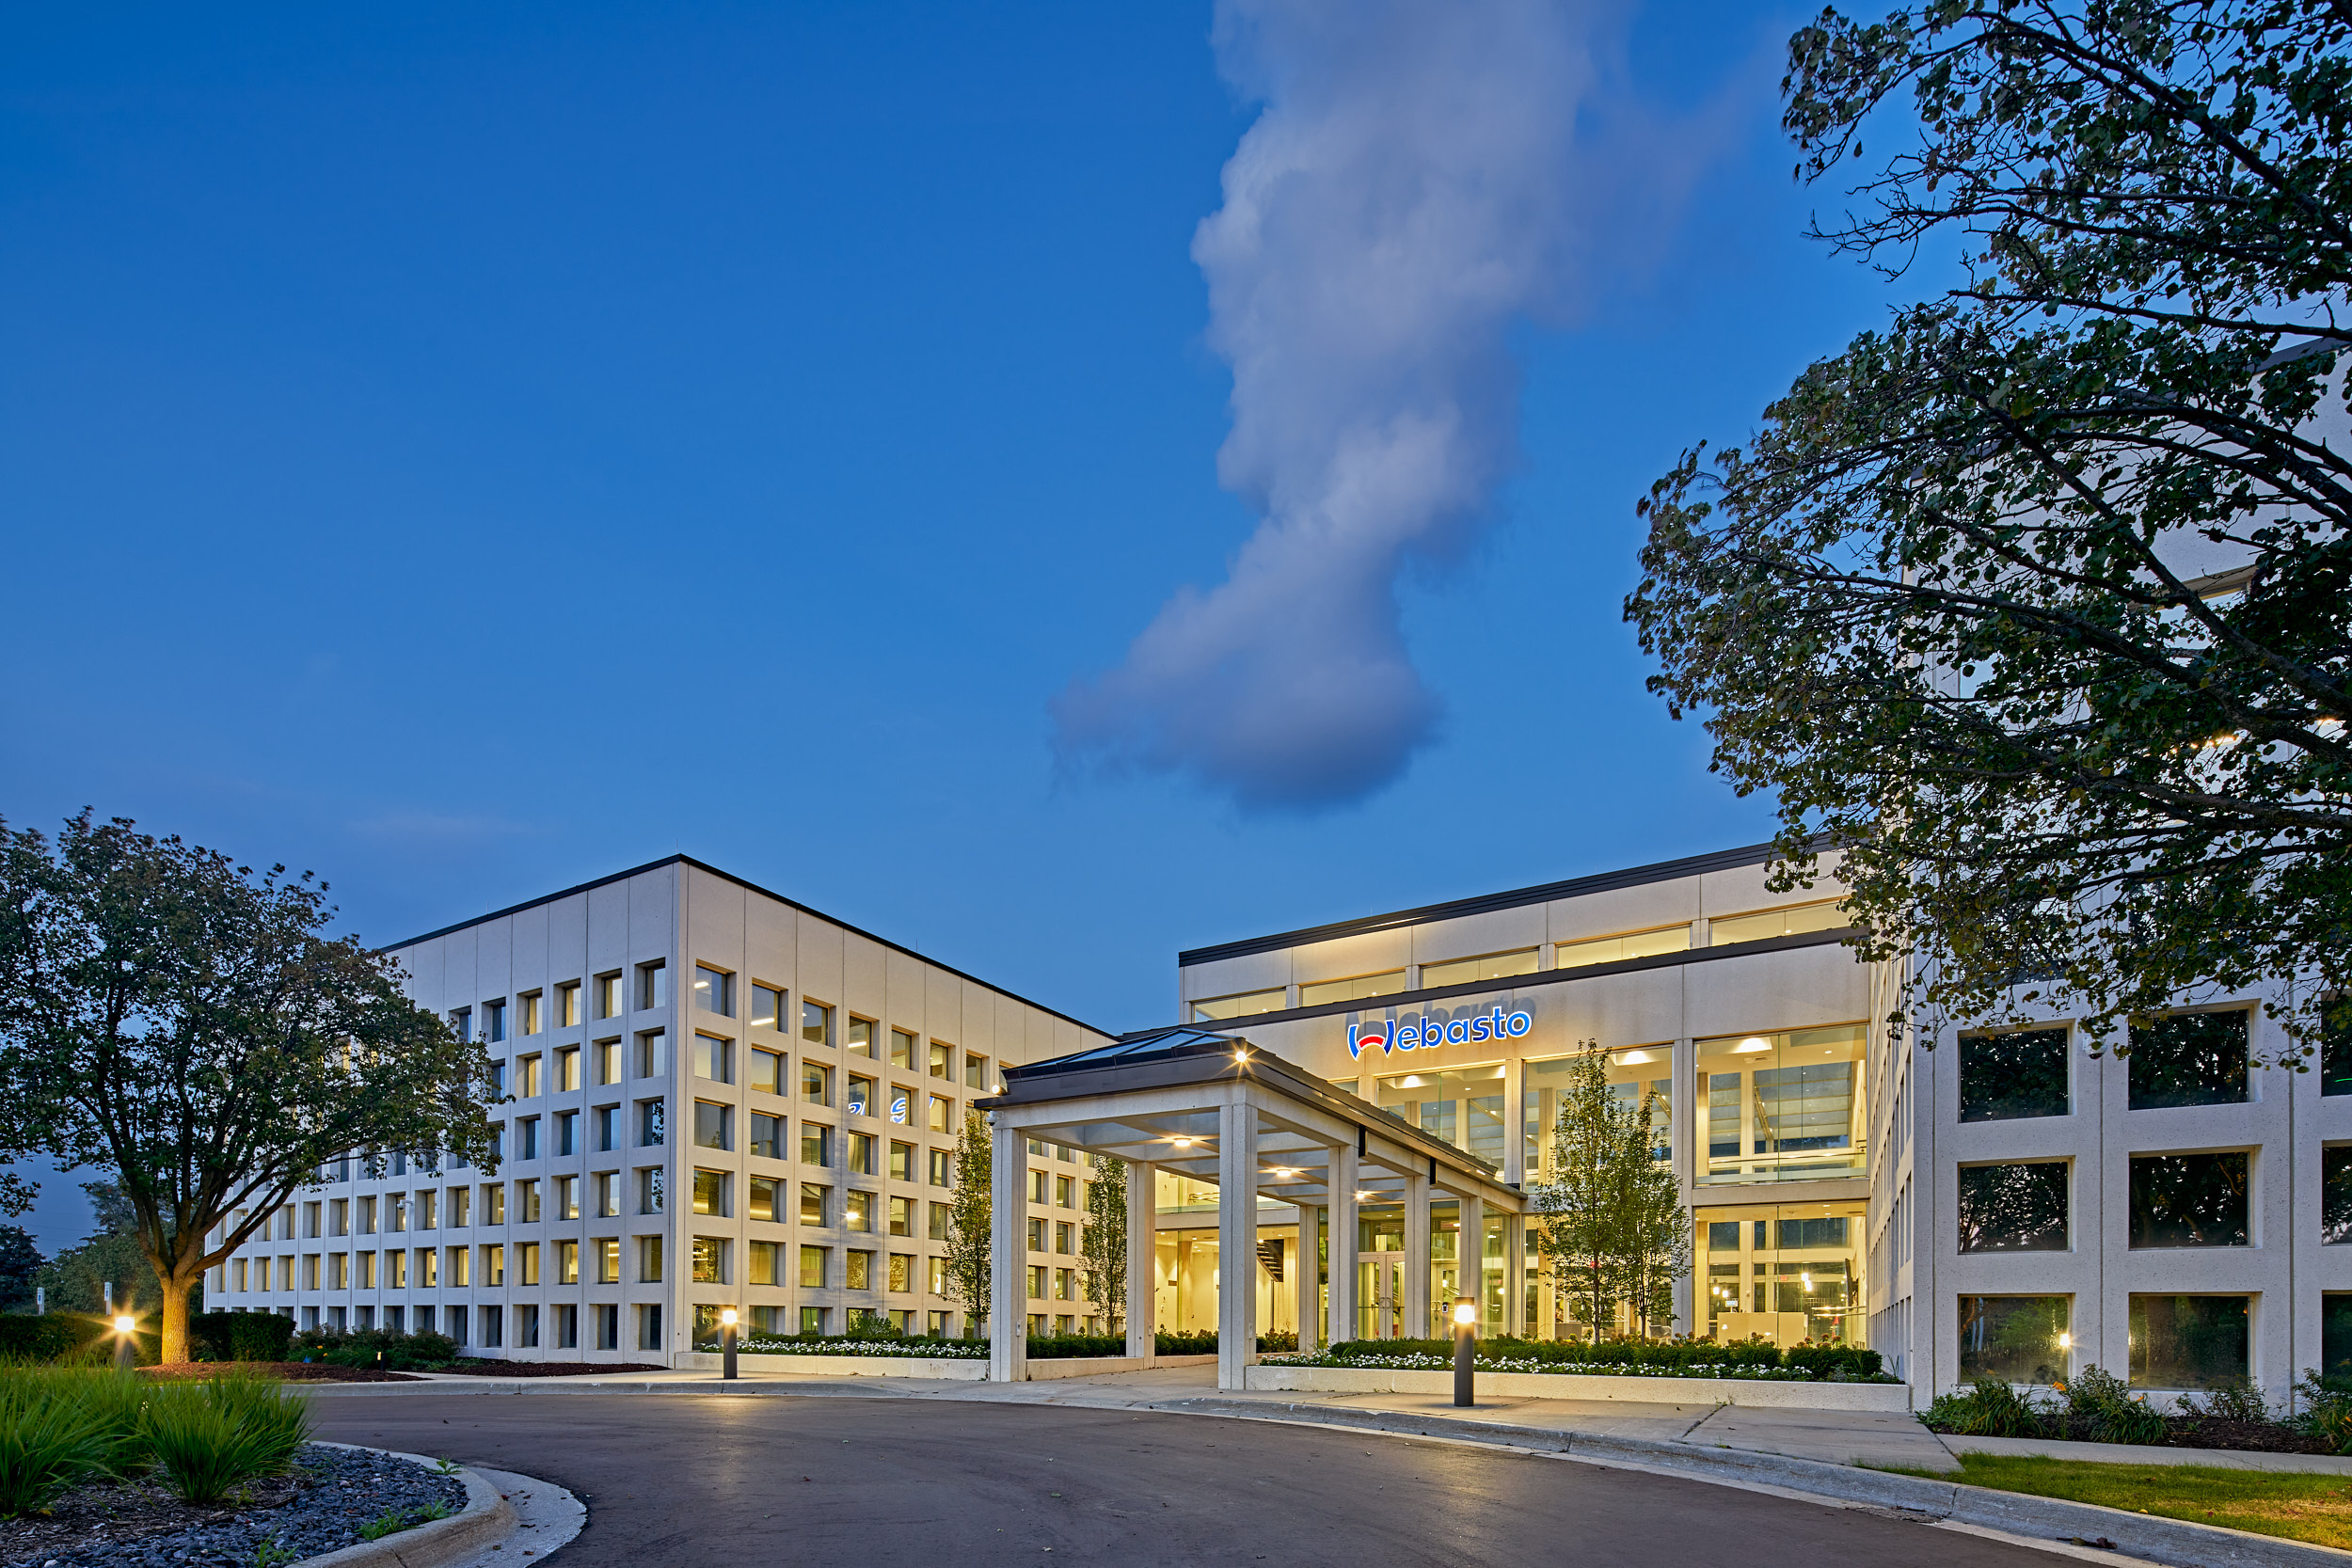
Webasto, a global automotive supplier, wanted to bring its office, engineering, and R&D teams in Southeast Michigan under one roof. The company bought a 25-year-old building to renovate and expand, and asked PBA to make the systems inside it work for the next 25 years.
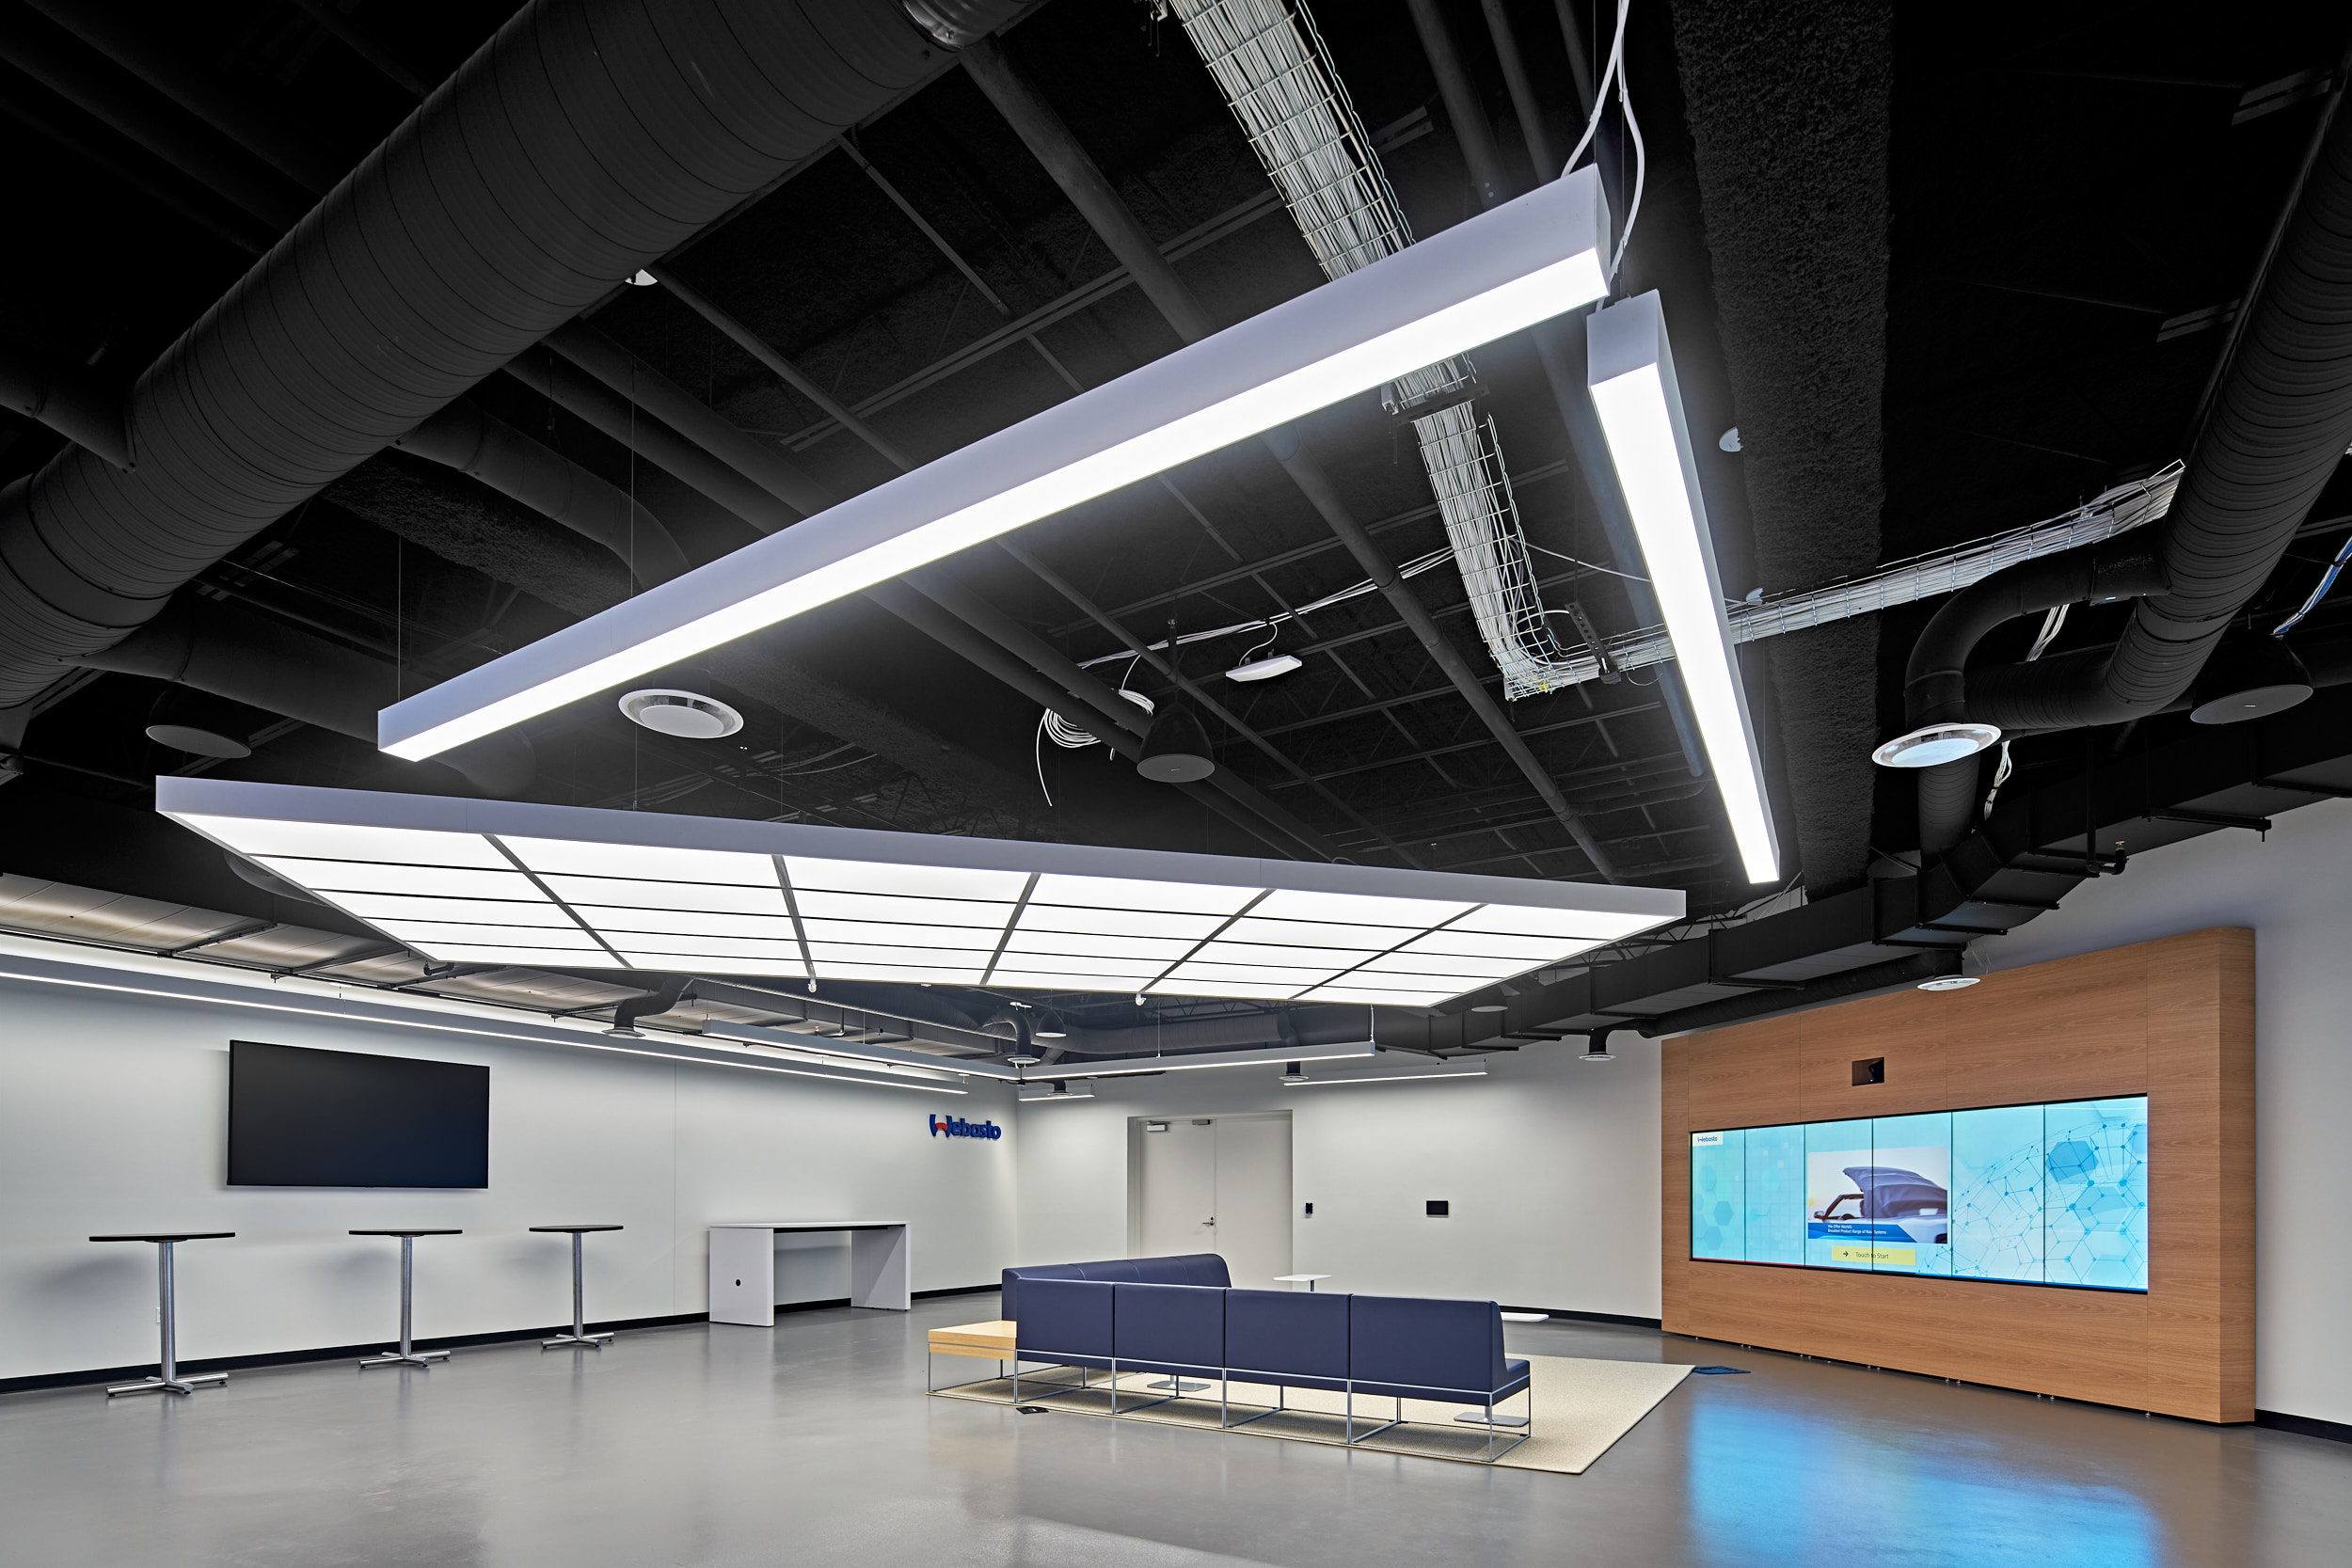
After assessing the building, PBA replaced nearly all of its aging MEP systems and kept only the main electrical distribution equipment. Instead of starting from scratch, the mechanical team used the existing design as a framework. Duct and piping mains that had run below grade were moved above grade and built into the new floor plans. PBA also designed one-for-one rooftop unit replacements and a new primary hot water heating system.
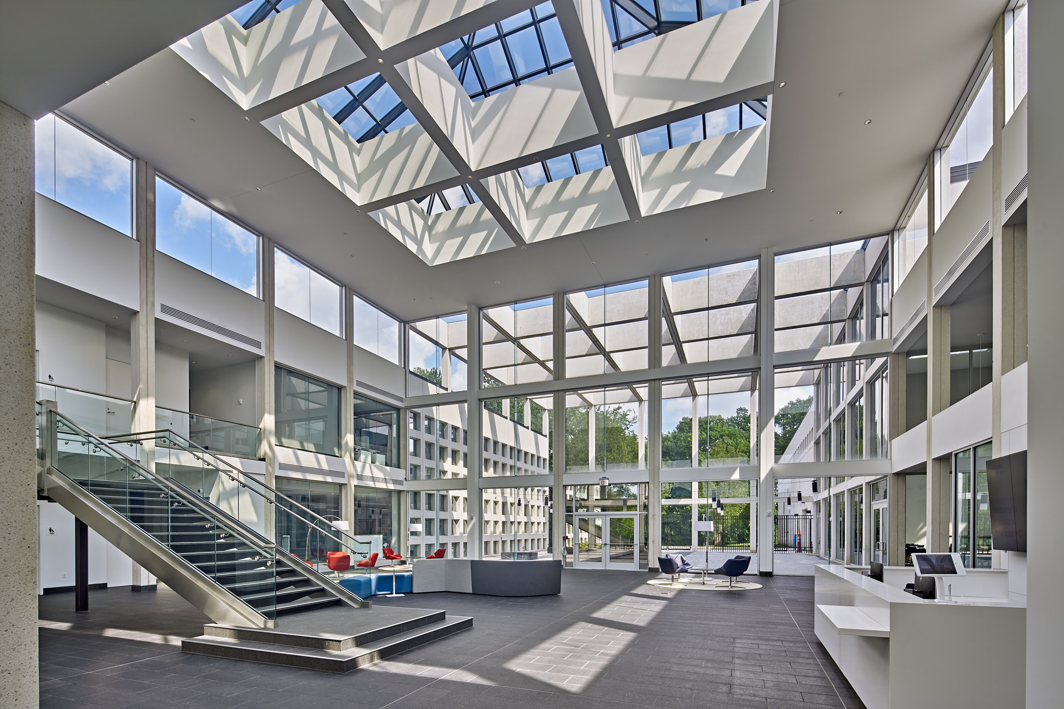
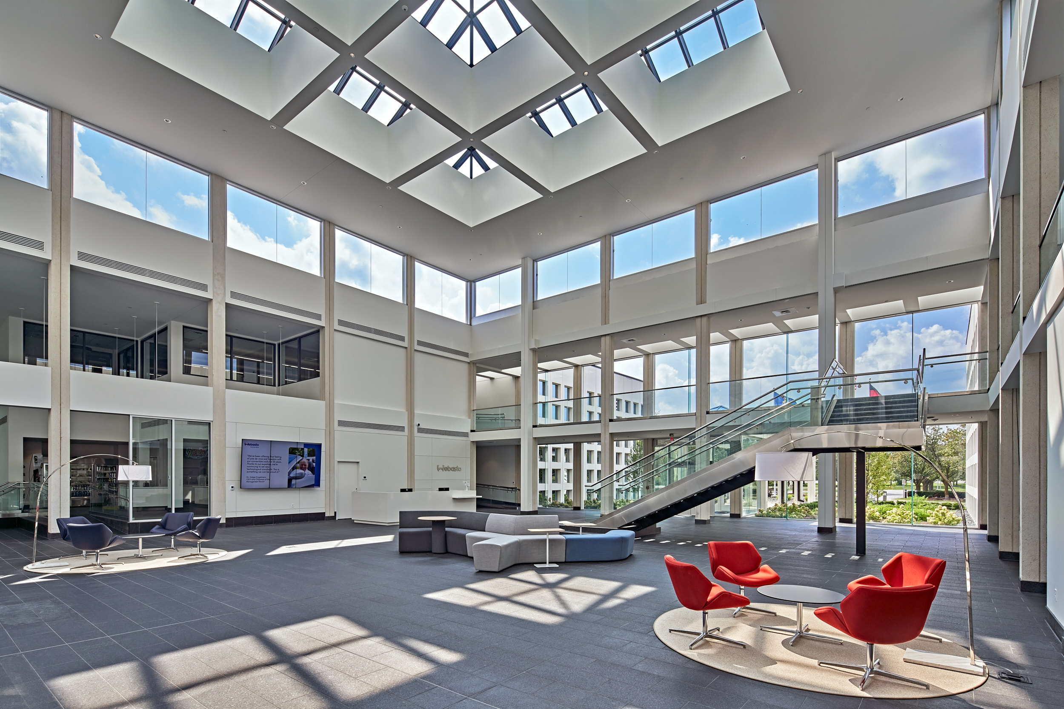
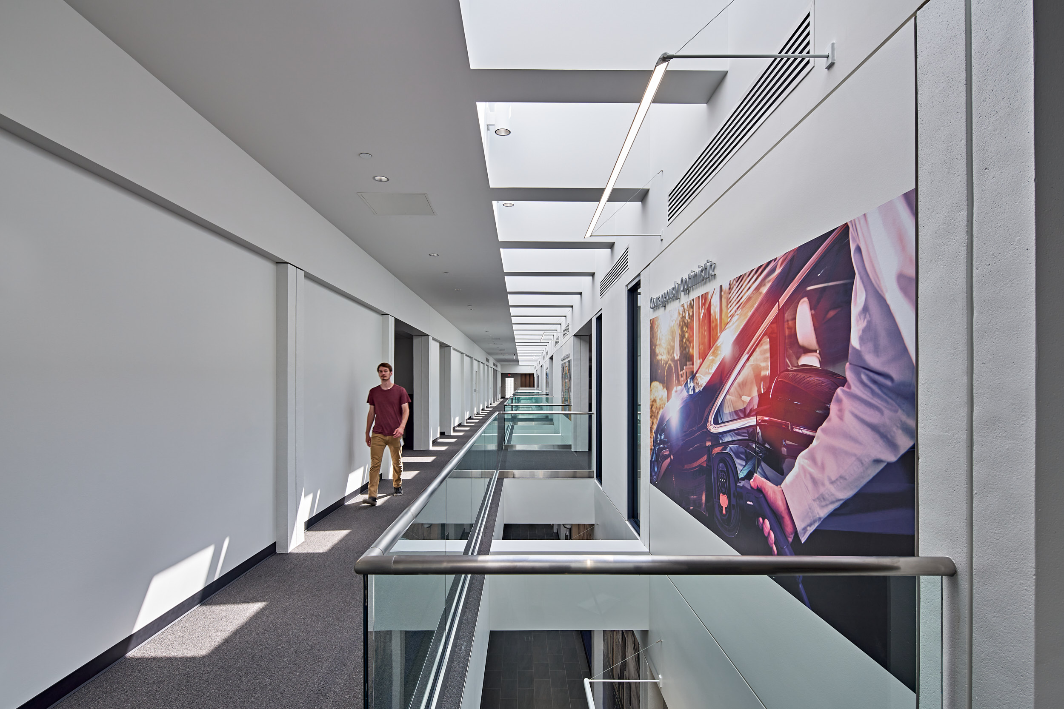
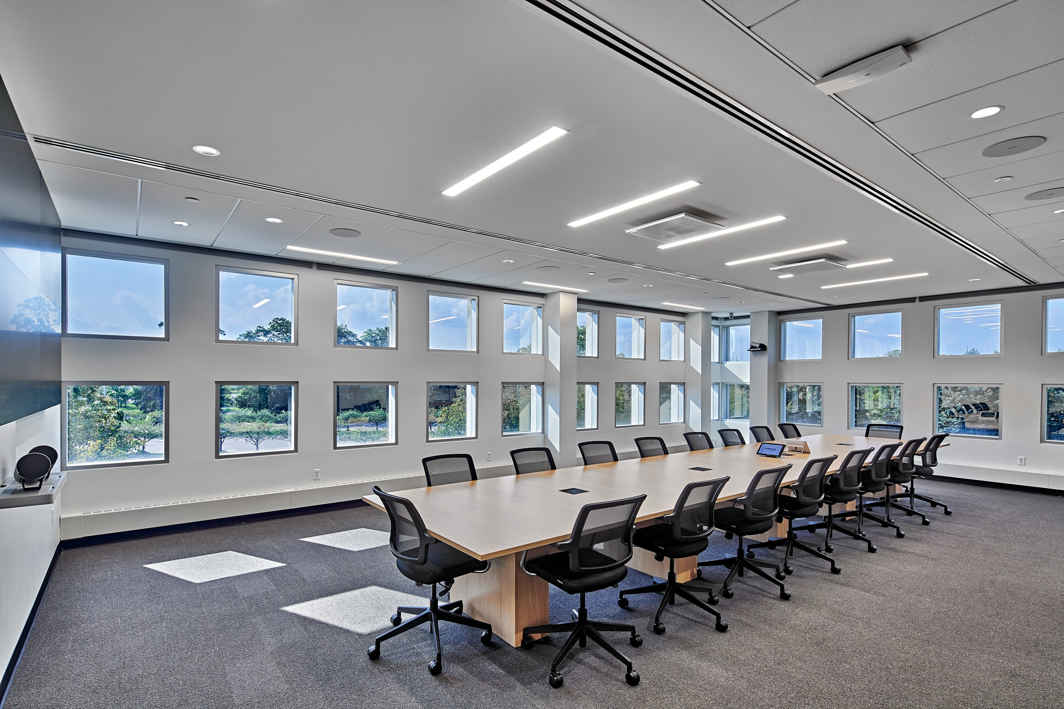
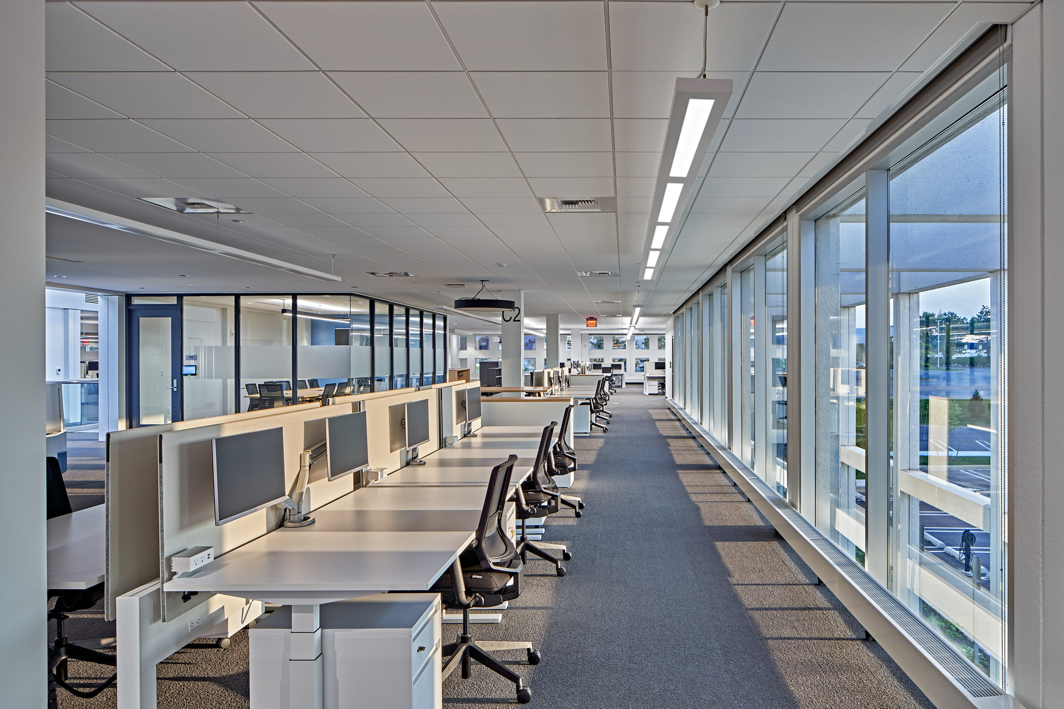
Webasto wanted the new headquarters to look and feel like its European headquarters in Germany. Most European fixtures aren't UL listed for North American use, so the team chose alternatives that kept the design intent and met code. Lighting controls harvest daylight from more than 60 skylights and 3,000 windows.
A 500 kVA natural gas generator backs up R&D, testing, and other critical systems. In the parking lot, 16 Webasto Level 2 chargers serve employees and visitors, so the company's own product is working at its front door.
To speed up construction, the design was delivered in three phases. Early demolition opened the building for 3D scanning, which produced an accurate Revit model. PBA also helped Webasto secure utility energy rebates for its lighting, HVAC, and building management systems.